Property Description
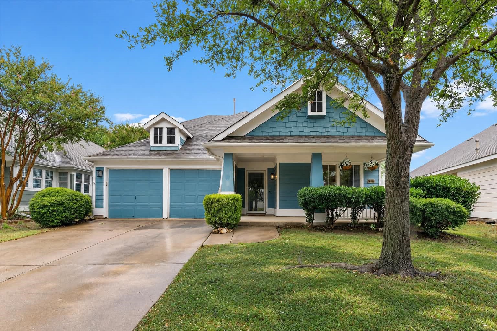
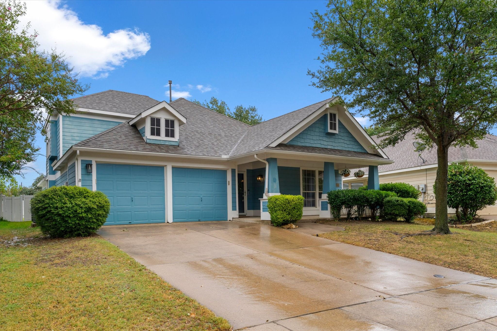
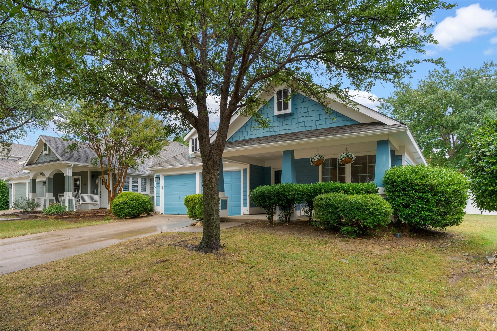
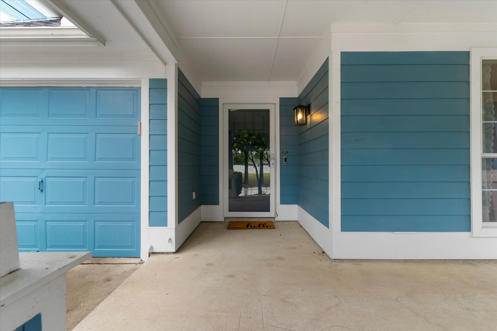
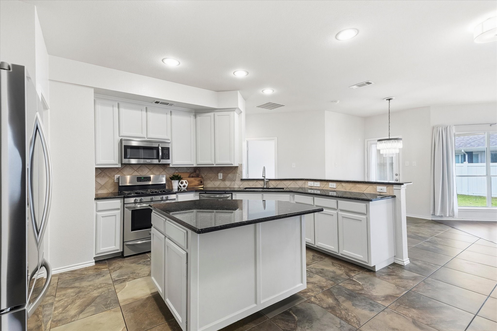
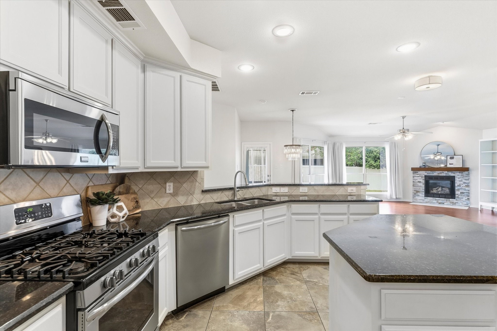
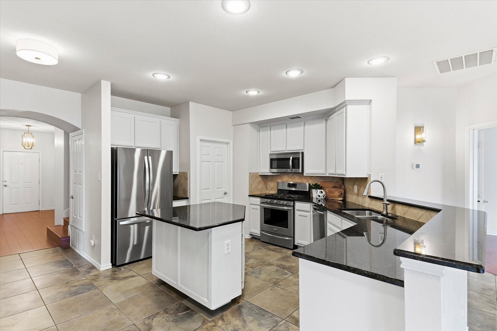
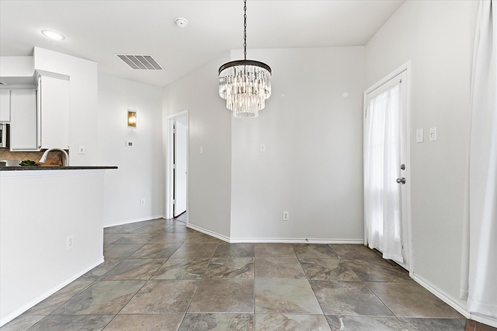
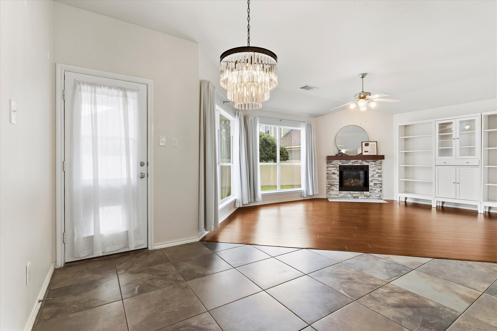
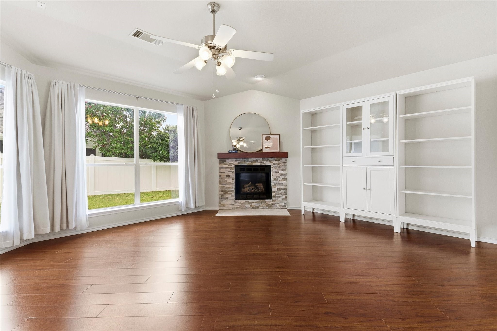
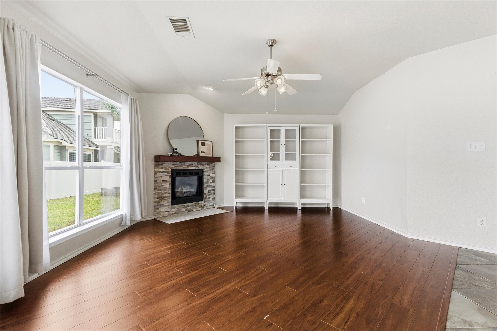
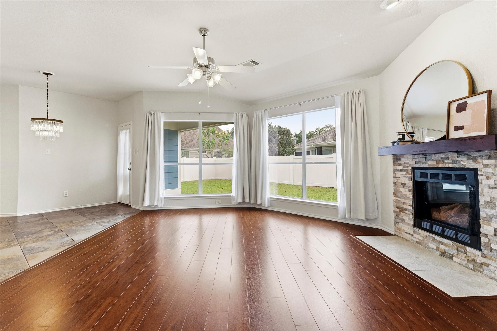
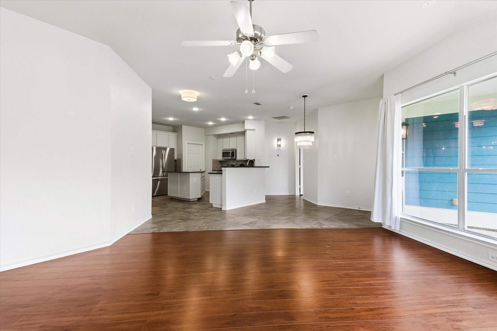
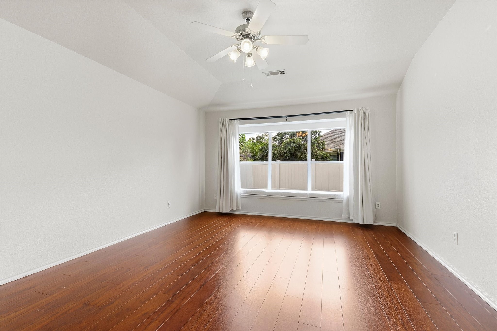
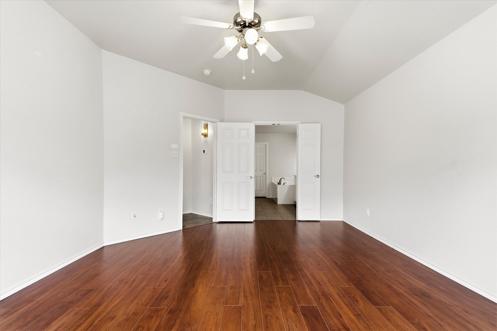
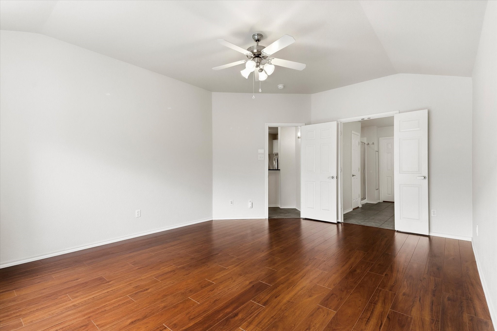
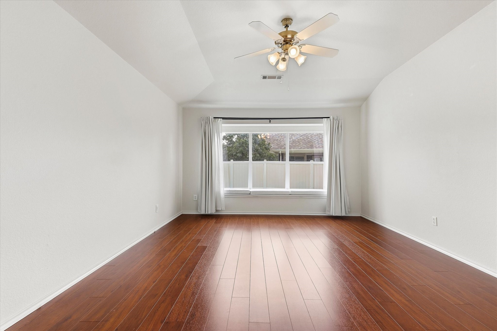
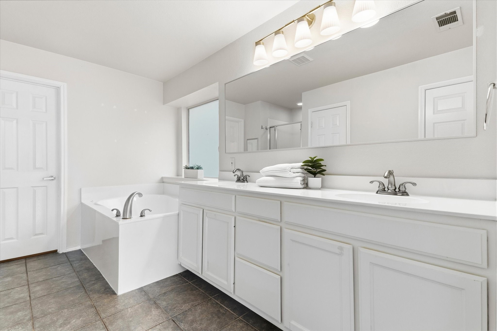
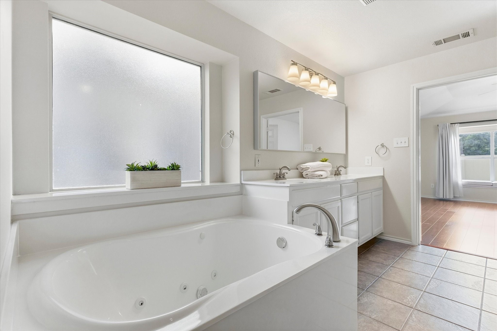
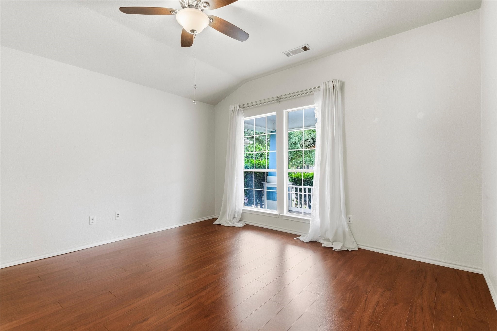
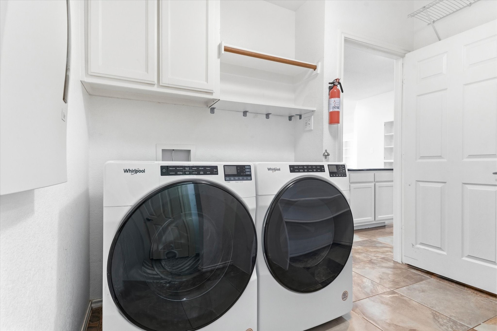
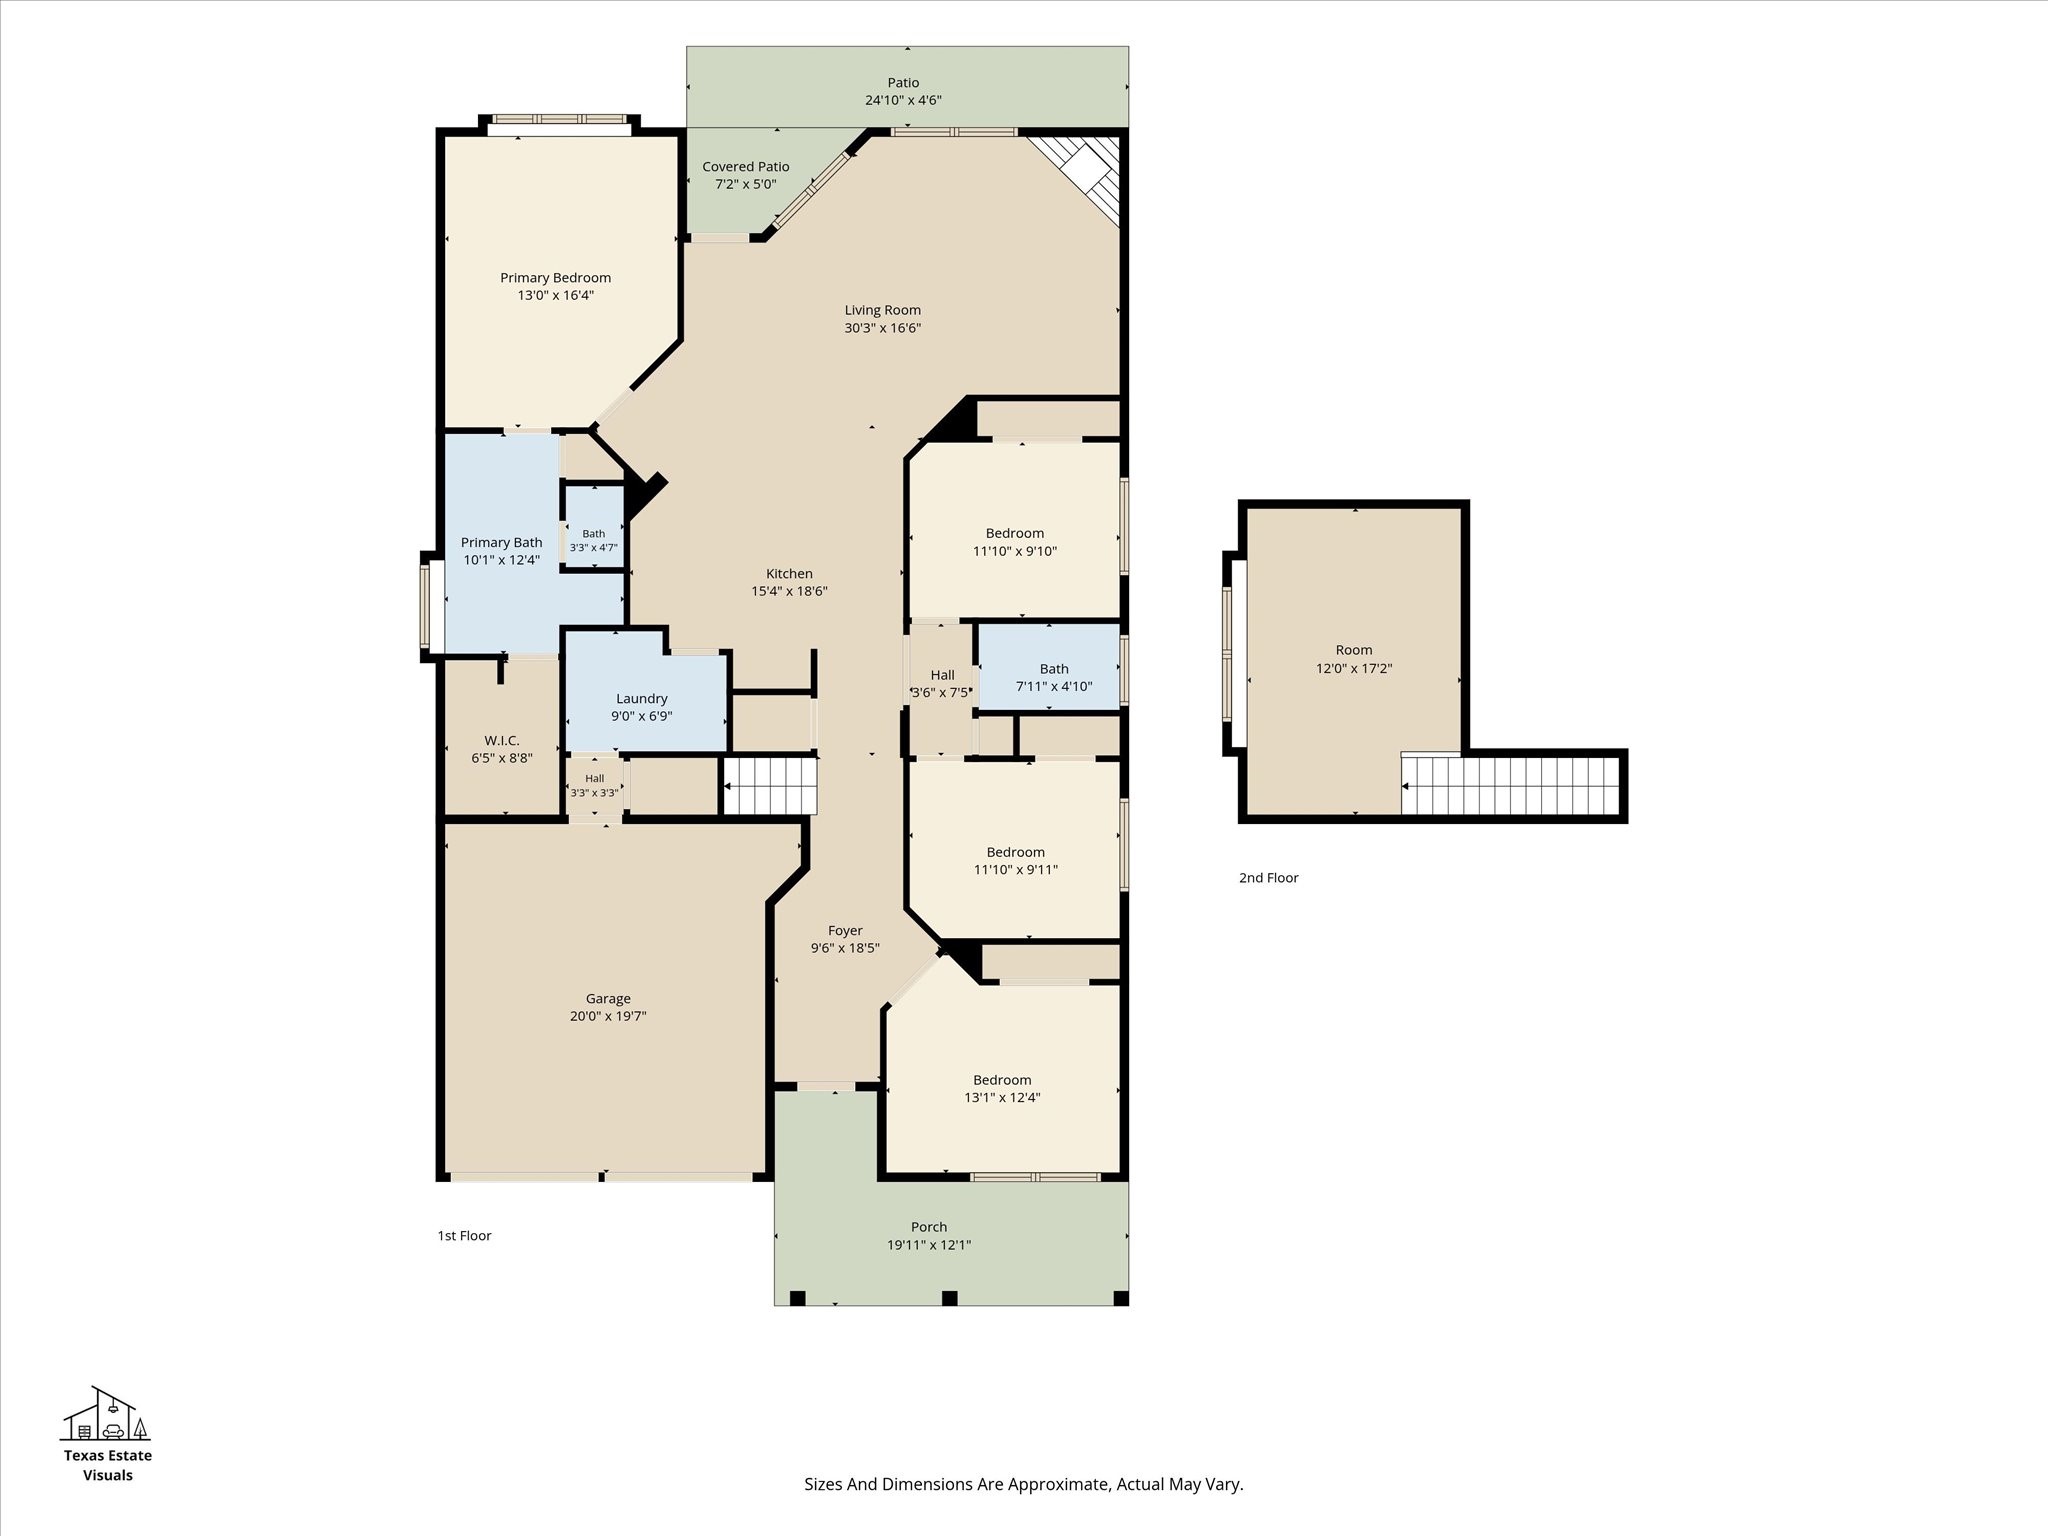
Welcome to this charming Cape Cod-style home featuring a large, inviting front porch and a thoughtfully designed floor plan. Inside, abundant natural light, wood flooring, designer lighting, and an open-concept layout create a warm and welcoming atmosphere. The spacious living room features a gas fireplace, while the kitchen offers a large island, stainless steel appliances, and plenty of space for entertaining. The refrigerator, washer, and dryer all convey with the home for added convenience.
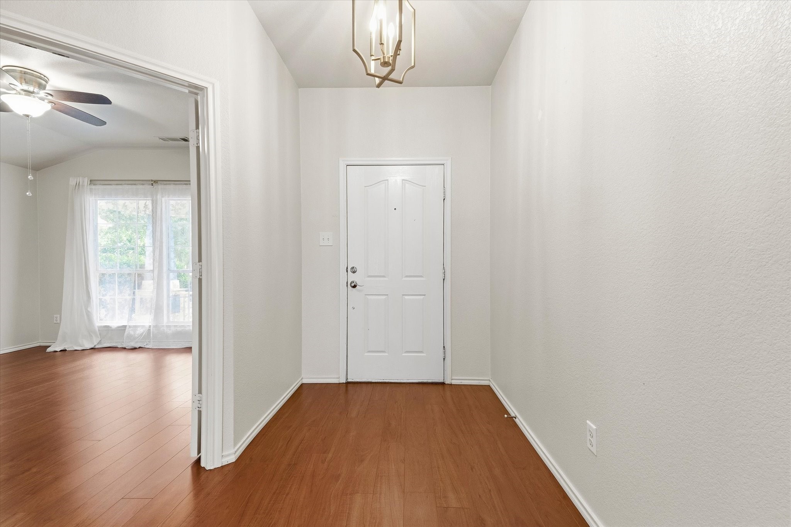
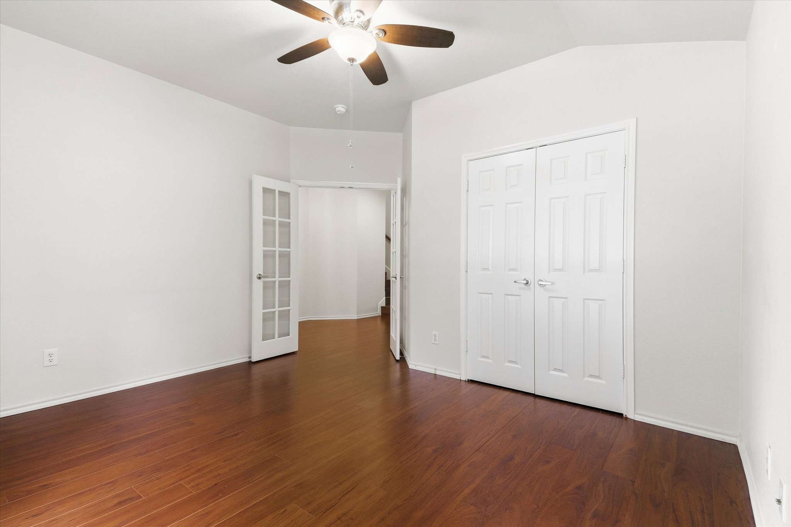
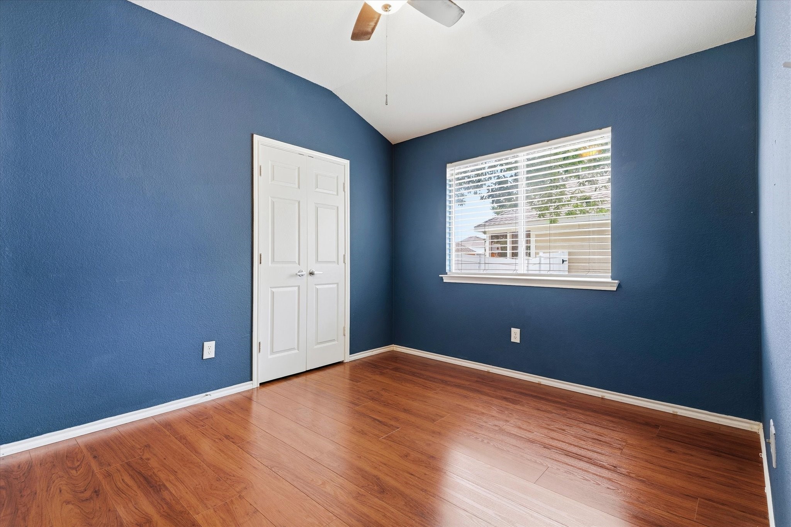
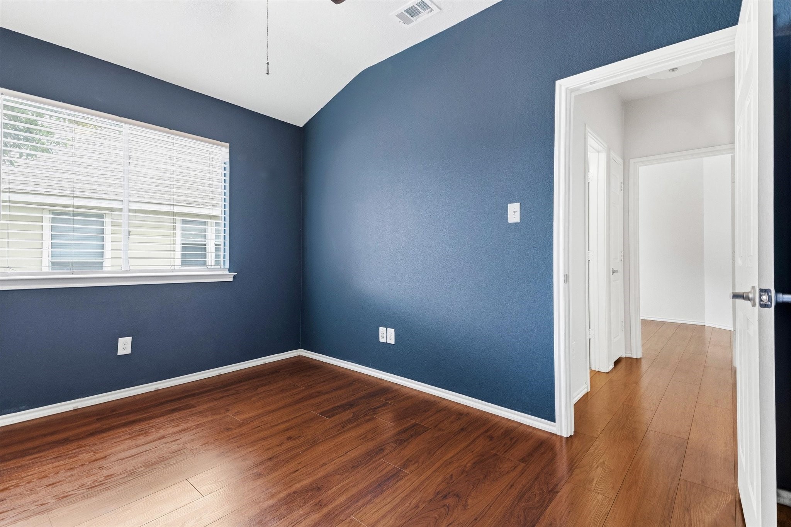
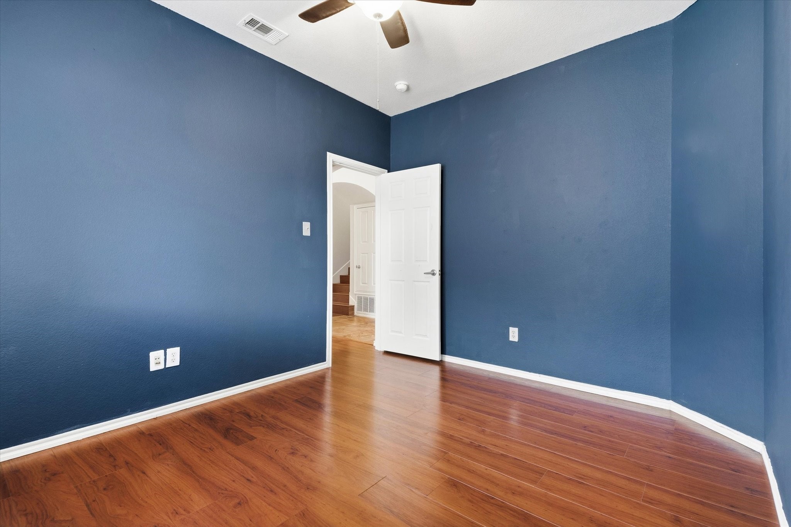
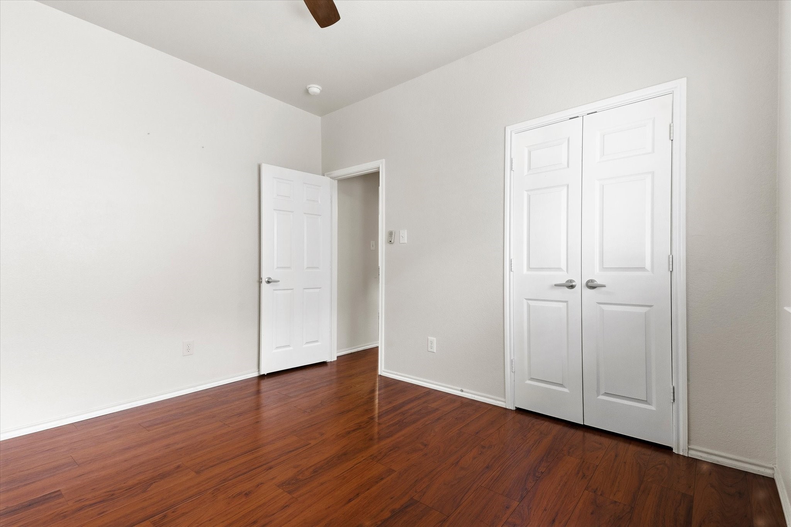
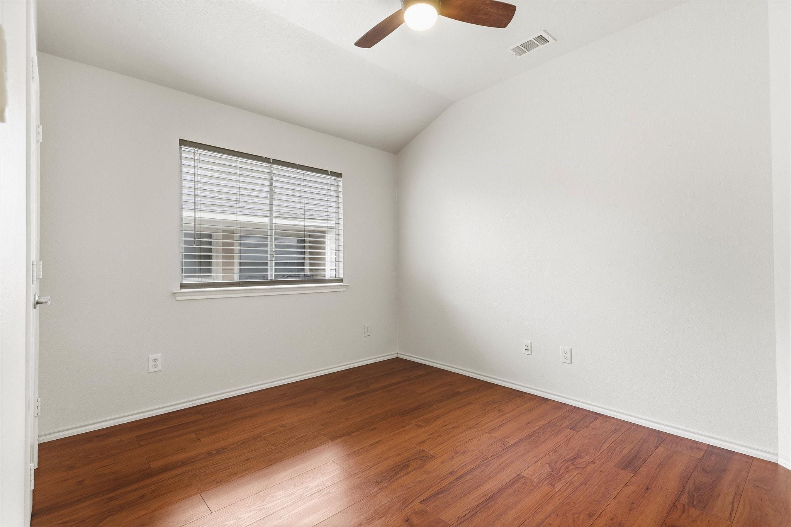
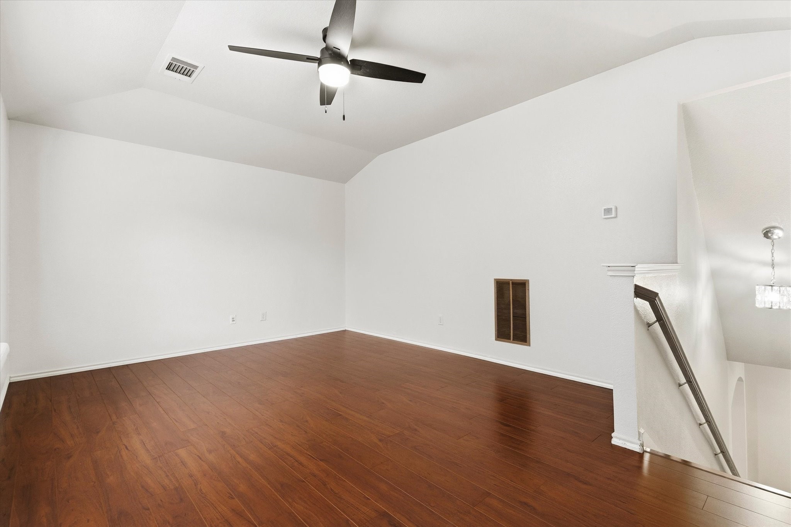
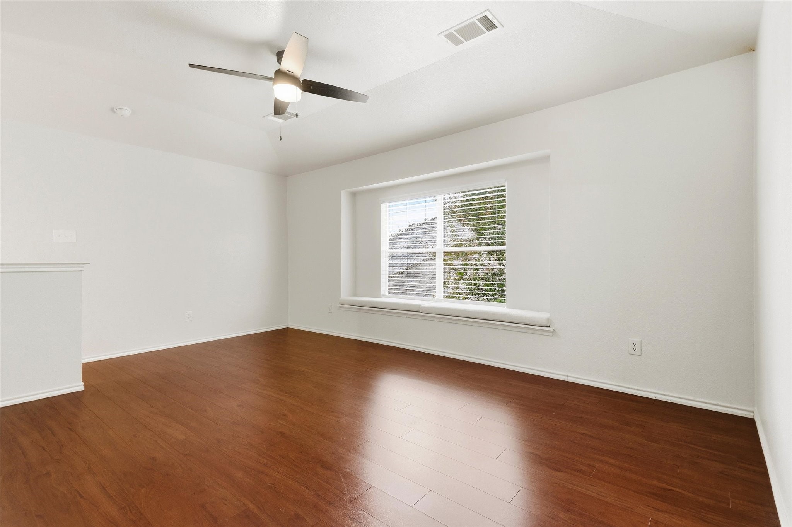
The fourth bedroom features French doors and offers flexibility as a home office, study, or additional living space. Upstairs, a generously sized game room provides even more room to relax, play, or entertain.
Located in the highly desirable Heritage community, residents enjoy an impressive array of amenities, including a 10-acre pool complex, splash pad, tennis courts, pickleball courts, walking paths, and more. Conveniently located just minutes from shopping, dining, and major highway access, this home offers both comfort and convenience in a vibrant community.
The fourth bedroom features French doors and offers flexibility as a home office, study, or additional living space. Upstairs, a generously sized game room provides even more room to relax, play, or entertain.
Located in the highly desirable Heritage community, residents enjoy an impressive array of amenities, including a 10-acre pool complex, splash pad, tennis courts, pickleball courts, walking paths, and more. Conveniently located just minutes from shopping, dining, and major highway access, this home offers both comfort and convenience in a vibrant community.
Overview
Property Type
Residential
Location
9208 Askew Street, Fort Worth, TX 76244
Year Built
2005
MLS ID
21388859
Listing Last Updated
Property Features & Amenities
Interior
Total Bedrooms
4
Full Bathrooms
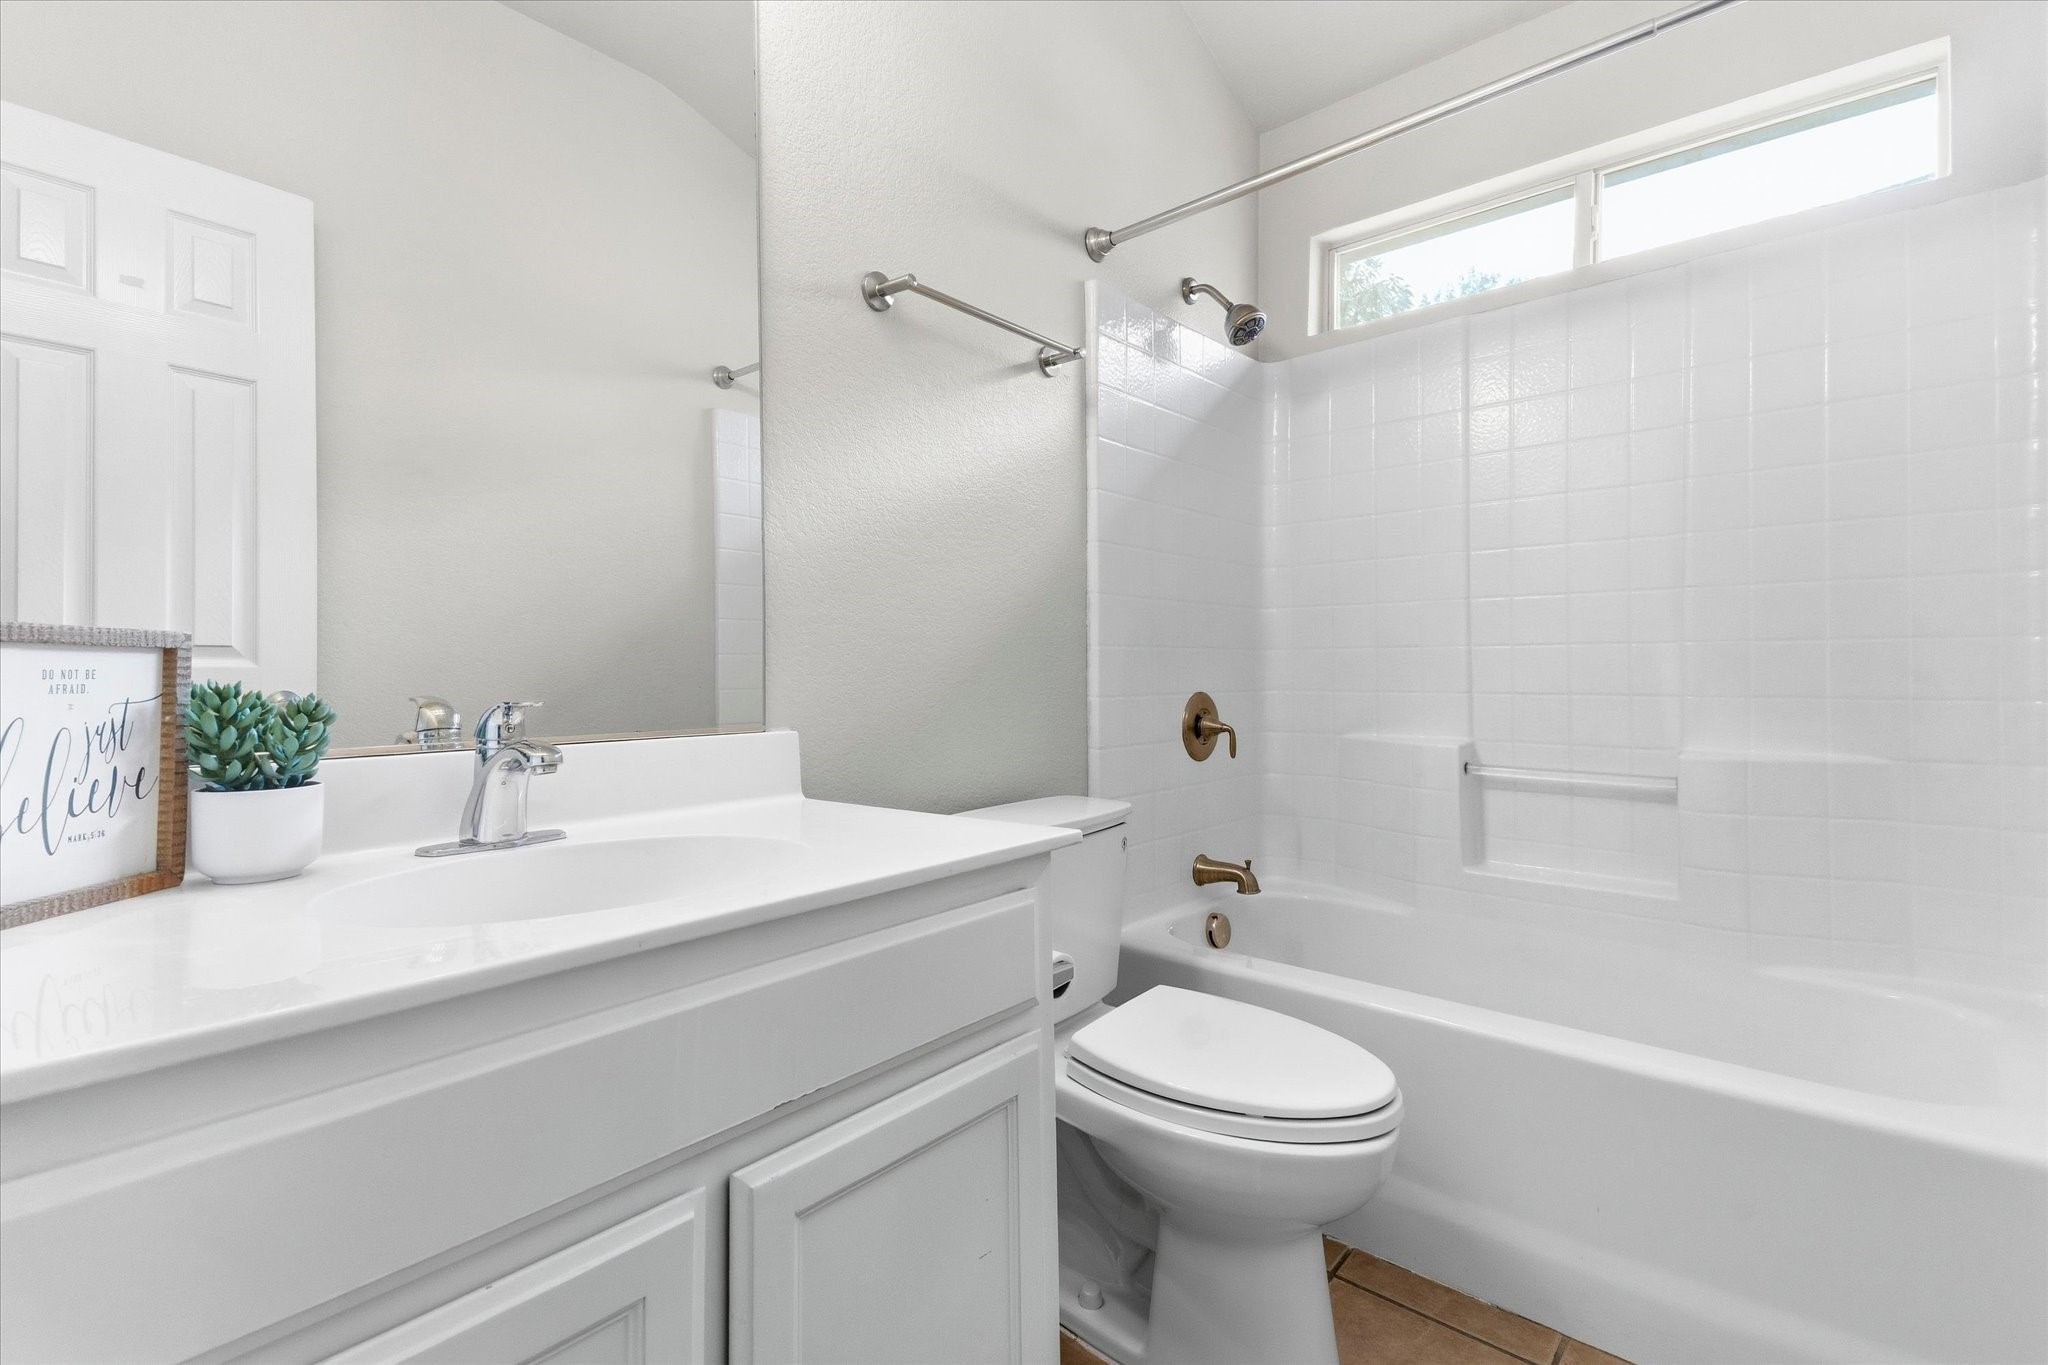
2
Flooring
Ceramic Tile, Wood
Fireplace
Gas, Gas Log, Living Room
Appliances
Dryer, Dishwasher, Disposal, Gas Range, Gas Water Heater, Microwave, Refrigerator, Washer
Other Interior Features
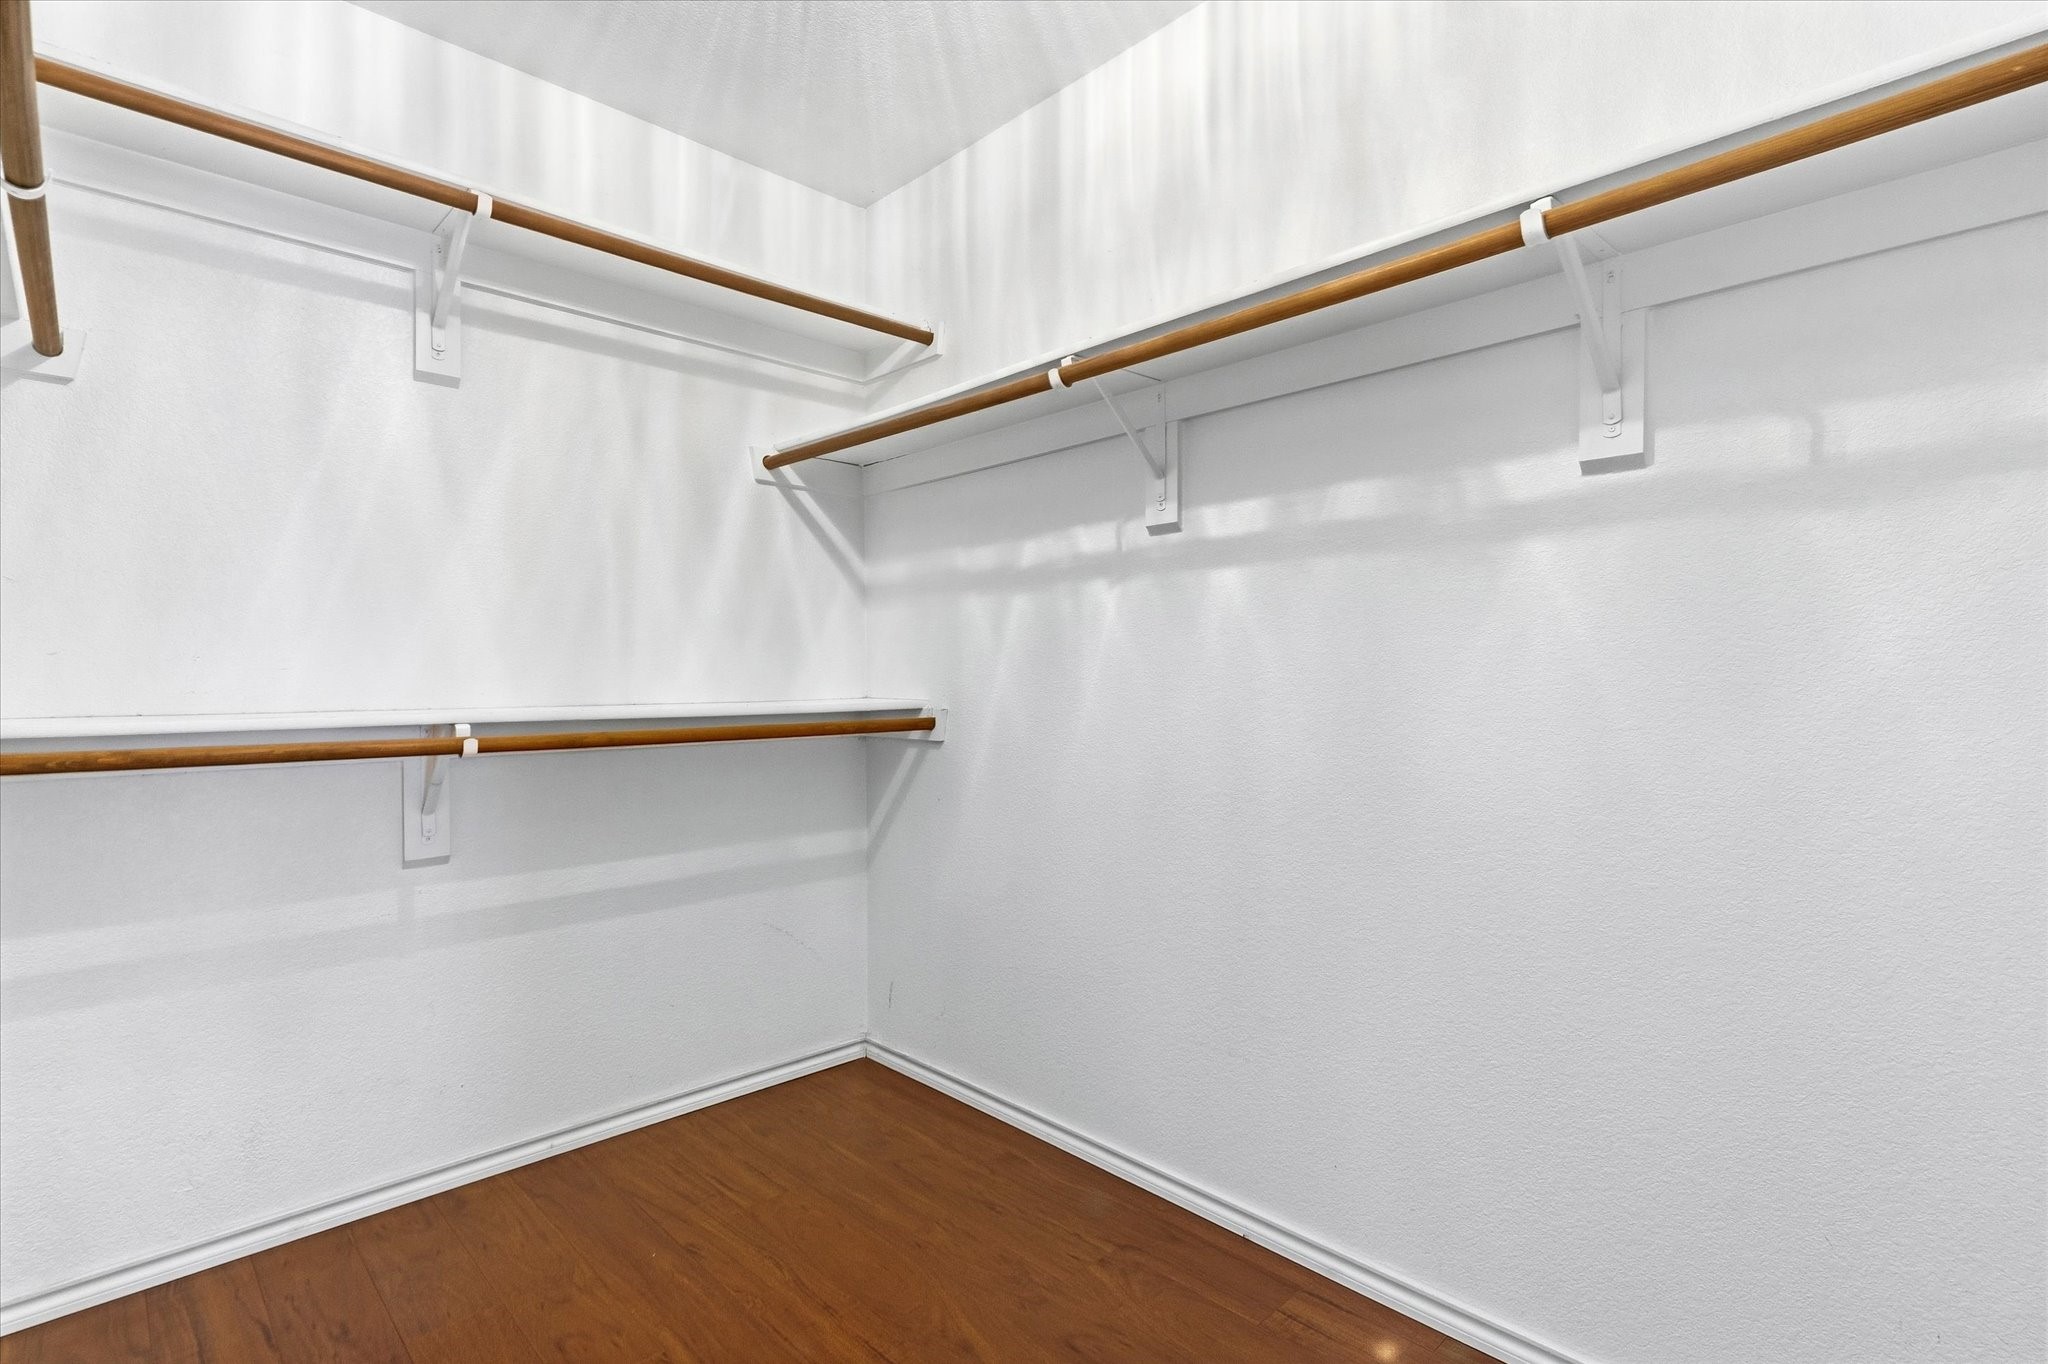
Chandelier, Decorative/Designer Lighting Fixtures, Granite Counters, High Speed Internet, Kitchen Island, Open Floorplan, Pantry, Walk-In Closet(s)
Exterior
Stories
2
Garage Spaces
2.0
Water Source
Public
Utilities
Cable Available, Natural Gas Available, Sewer Available, Separate Meters, Water Available
Pool
None, Community
Roof
Composition
Lot Features
Interior Lot, Sprinkler System
Parking
Door-Multi, Driveway, Garage Faces Front, Garage
Heat Type
Natural Gas
Air Conditioning
Central Air, Ceiling Fan(s)
Sewer
Public Sewer
Substructure
Slab
Security Features
Smoke Detector(s)
Details
Architecture Styles
Traditional, Detached
Financial
Price
$410,000
Real Estate Tax
$9,651/yr
HOA
$500/yr
Exclusive Listing Agents