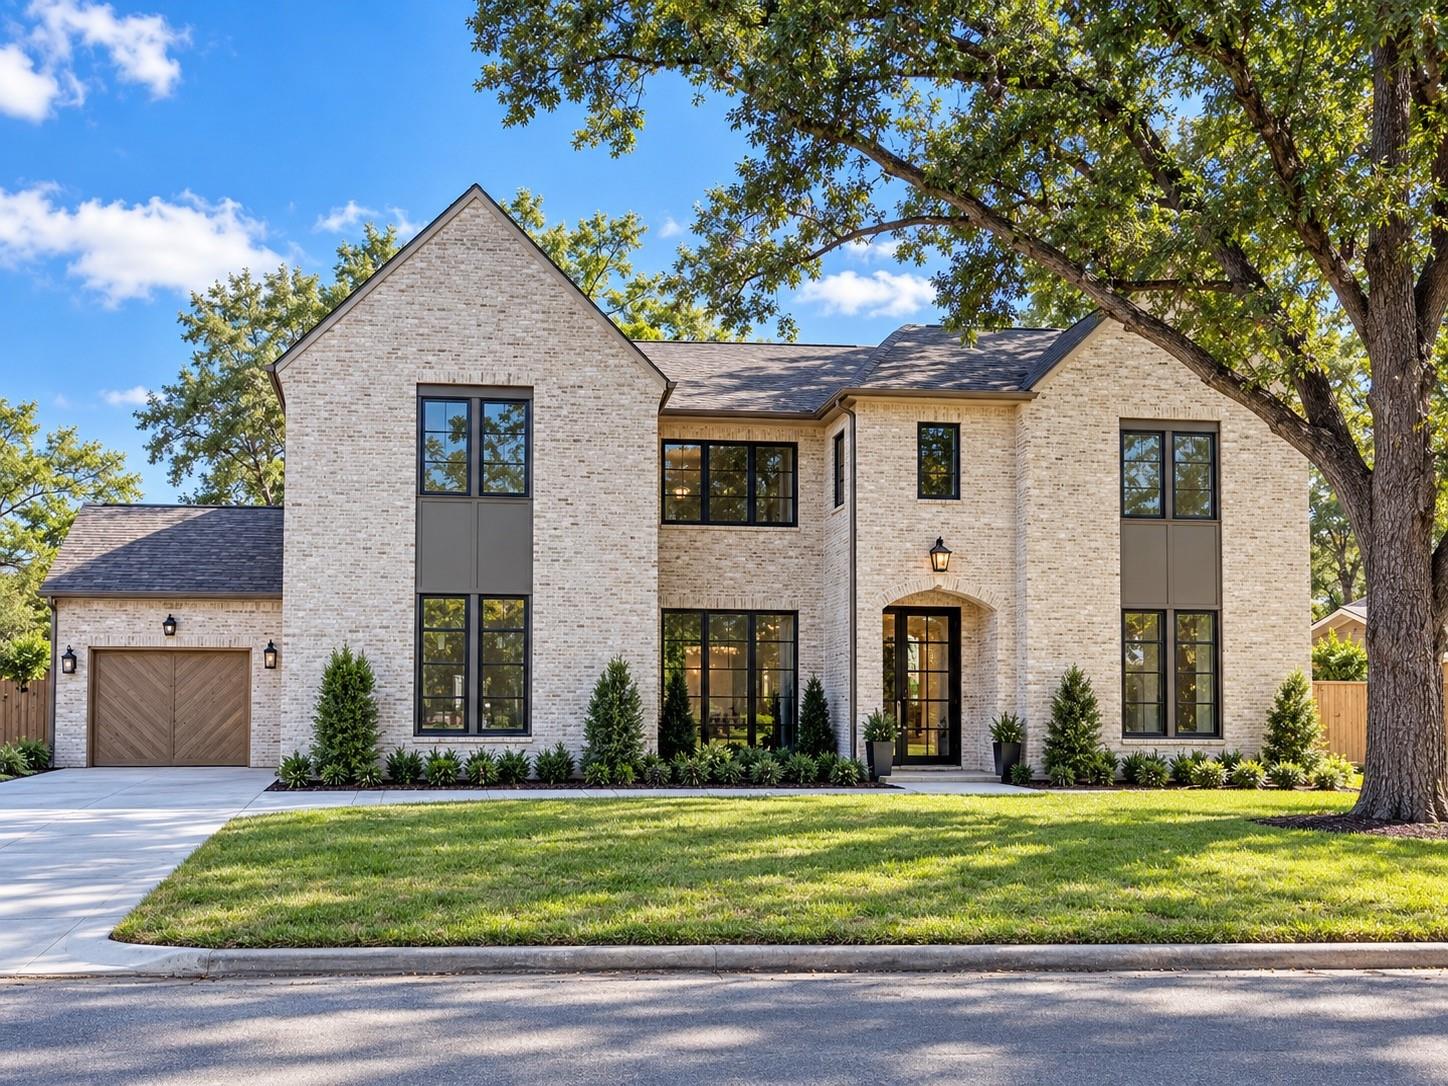
Property Description
Introducing 7719 Bryonwood, an exceptional new construction where timeless architecture, elevated design, and thoughtful craftsmanship meet functionality. This striking home situated on gorgeous lot in exclusive Brykerwoods features 3 car garage, custom site-built woodwork, European oak wide-plank flooring, curated Visual Comfort lighting, and layered designer finishes throughout. Chef's kitchen features Subzero + Wolf appliances, Taj Mahal quartzite, appliance garage, fluted island, & Venetian plaster hood. Kitchen flows into spacious scullery and flex room w/ fireplace. This intentionally designed open floor plan offers effortless flow throughout the home, with each space thoughtfully connected for both refined entertaining + everyday living. All bedrooms offer en-suite baths. Addt'l features include full outdoor kitchen, variable-speed HVAC, spray foam insulation, Pella windows and doors, custom cedar garage doors. Zoned to Hunters Creek Elem + Memorial High. Truly one of a kind.
Overview
Property Type
Residential
Location
7719 Bryonwood Drive, Houston, TX 77055
Year Built
2026
MLS ID
56244689
Listing Last Updated
Property Features & Amenities
Interior
Total Bedrooms
6
Full Bathrooms
6
Half Bathrooms
3
Flooring
Tile, Wood
Laundry Room
Electric Dryer Hookup, Gas Dryer Hookup, Washer Hookup
Fireplace
Gas Log
Appliances
Water Heater, Disposal, Ice Maker, Refrigerator Included, Wine Refrigerator, Gas Oven, Microwave, Gas Range, Dishwasher, Instant Hot Water, Secondary Kitchen
Other Interior Features
Formal Entry/Foyer, High Ceilings, Prewired for Alarm System, Wet Bar, Wired for Sound, En-Suite Bath, Primary Bed - 1st Floor, Walk-In Closet(s)
Exterior
Stories
2
Garage Spaces
3.0
Water Source
Public
Roof
Composition
Lot Features
Back Yard, Subdivided, 1/4 Up to 1/2 Acre
Parking
Attached, Additional Parking, Circular Driveway, Double-Wide Driveway, Extra Driveway
Heat Type
Natural Gas
Air Conditioning
Ceiling Fan(s), Electric
Sewer
Public Sewer
Substructure
Slab
Other Exterior Features
Back Green Space, Outdoor Kitchen, Side Yard, Sprinkler System
Details
Total Area
6,203 Sq.Ft.
Architecture Styles
Contemporary/Modern, Traditional
Financial
Price
$3,250,000
Real Estate Tax
$17,515/yr
Exclusive Listing Agents