

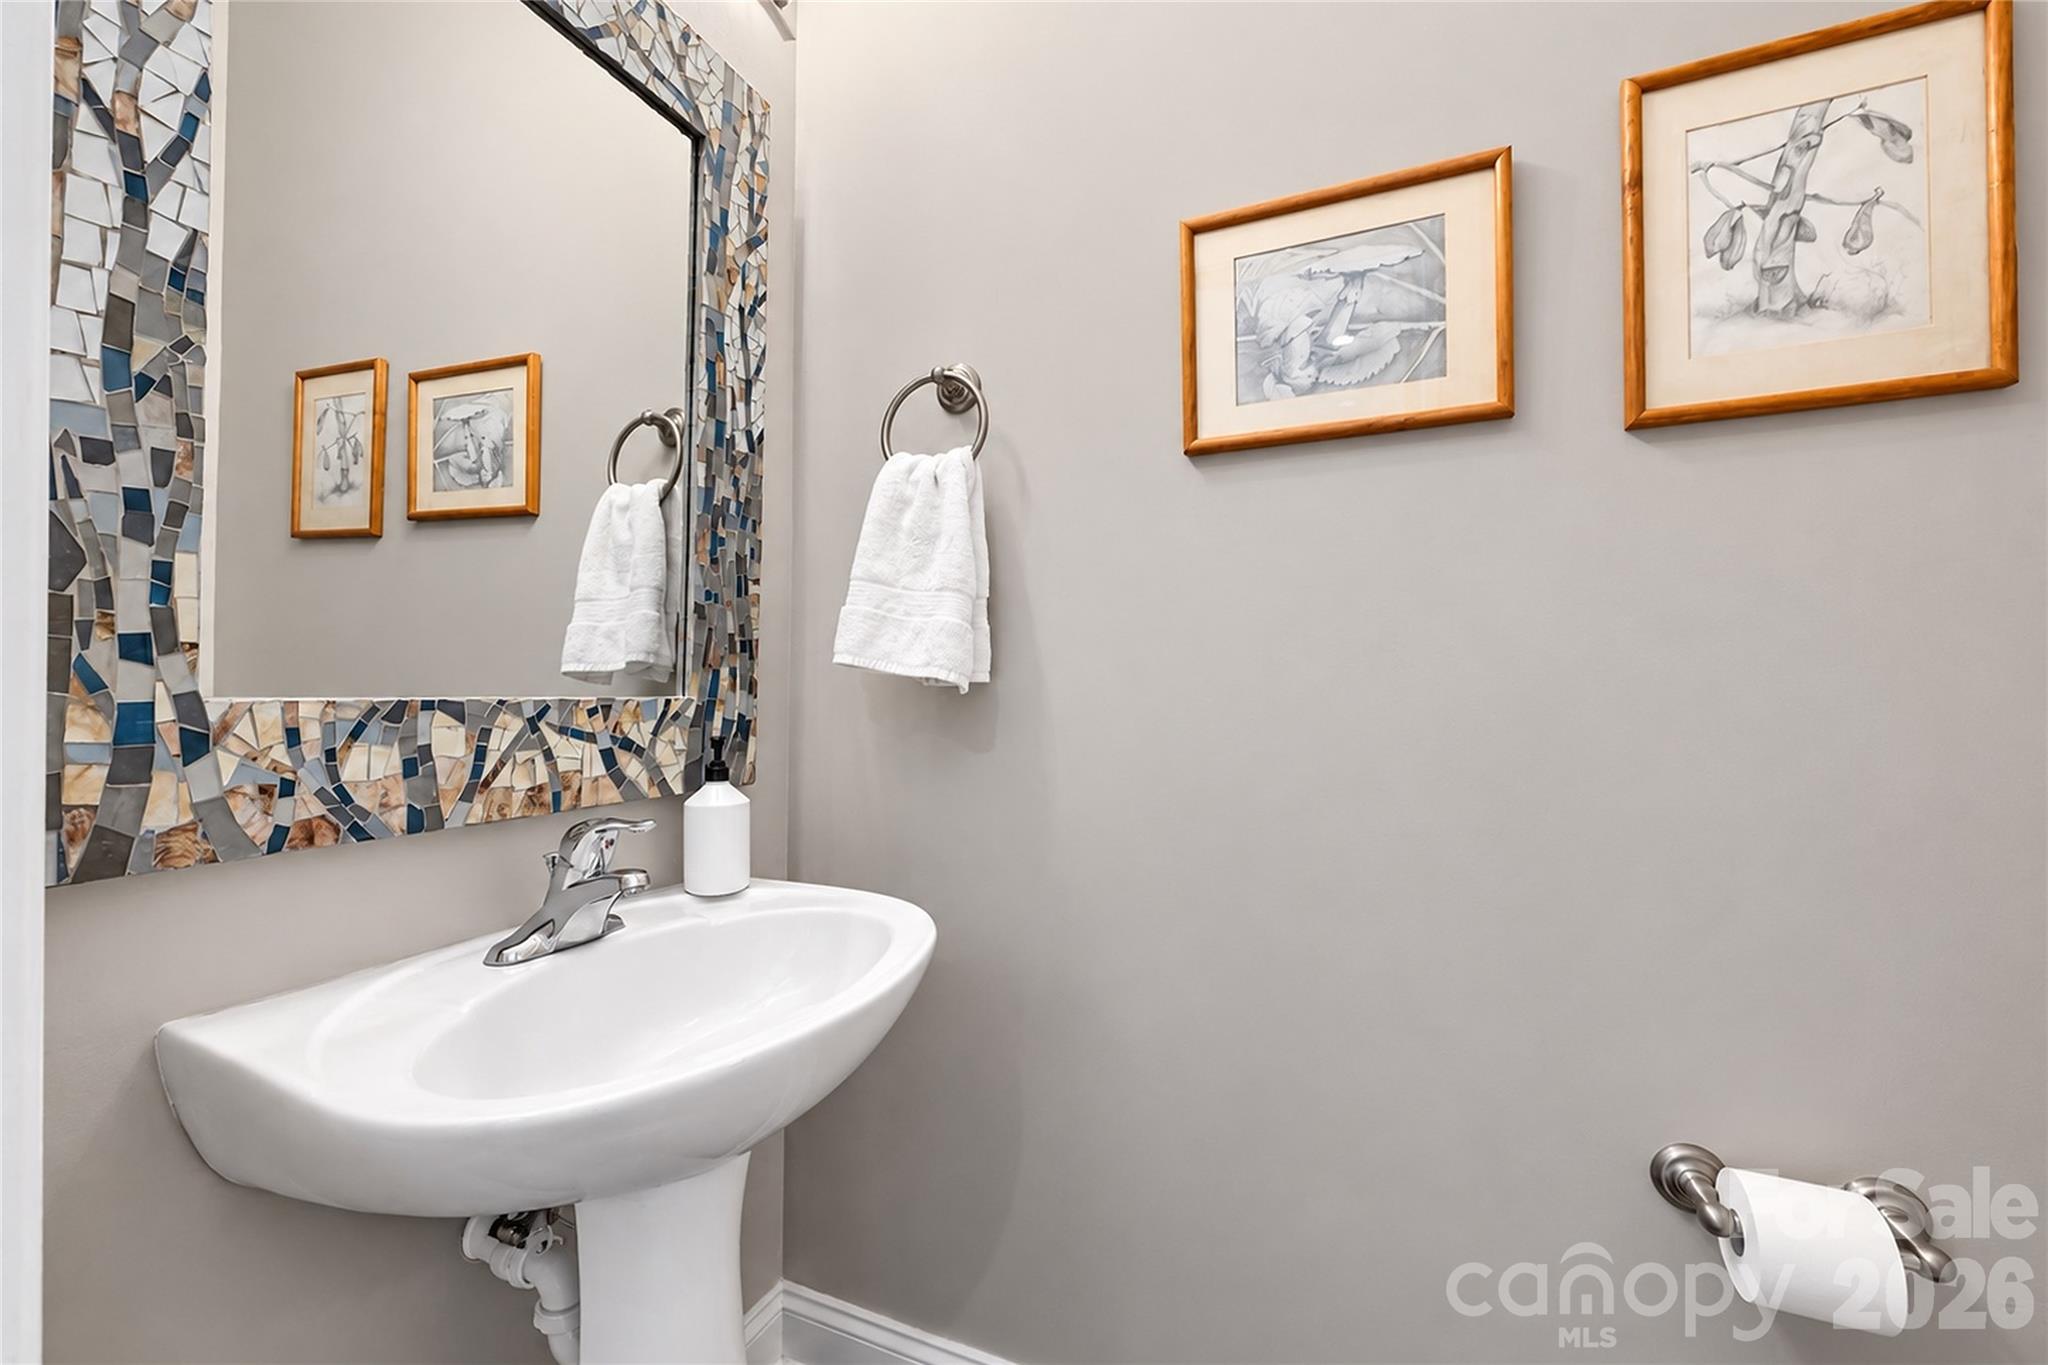
Property Description
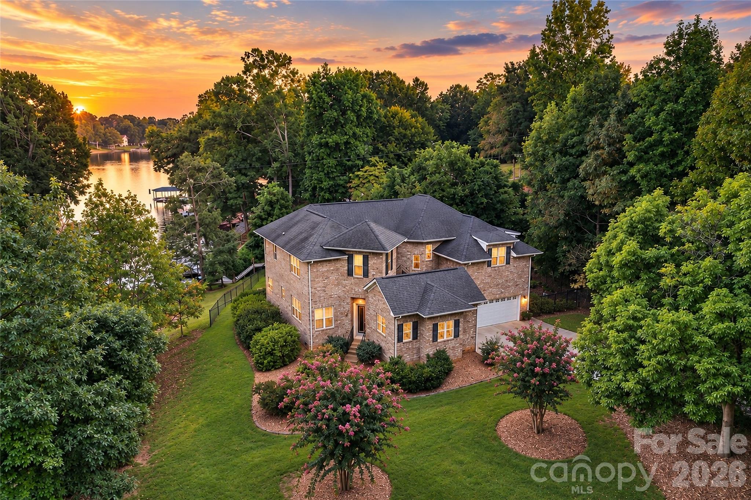
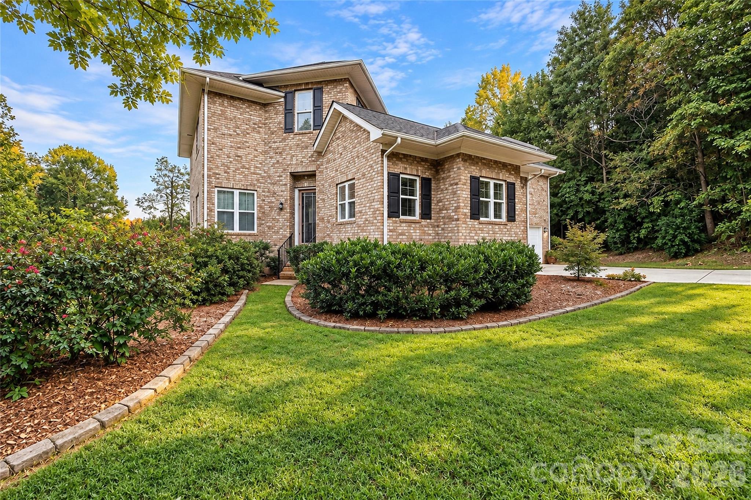
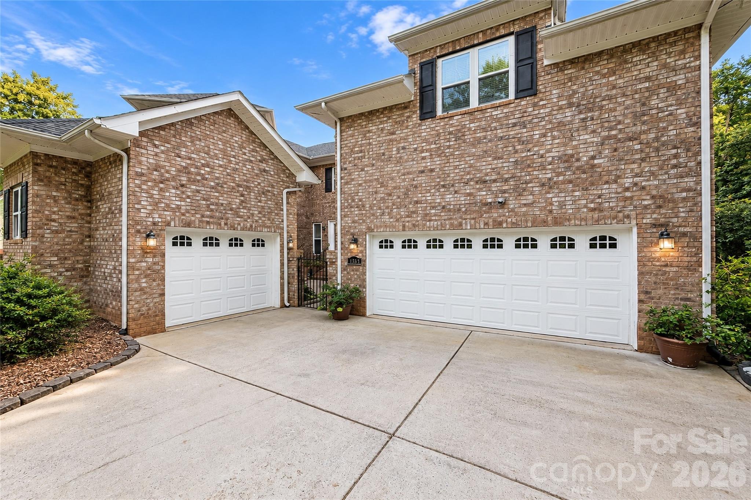
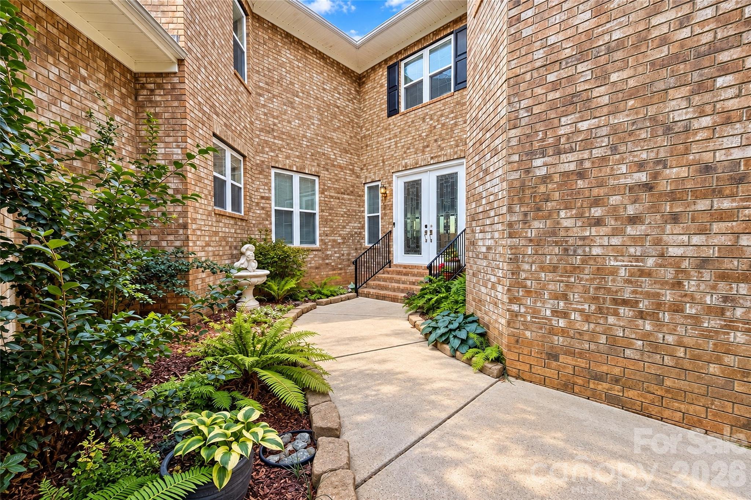
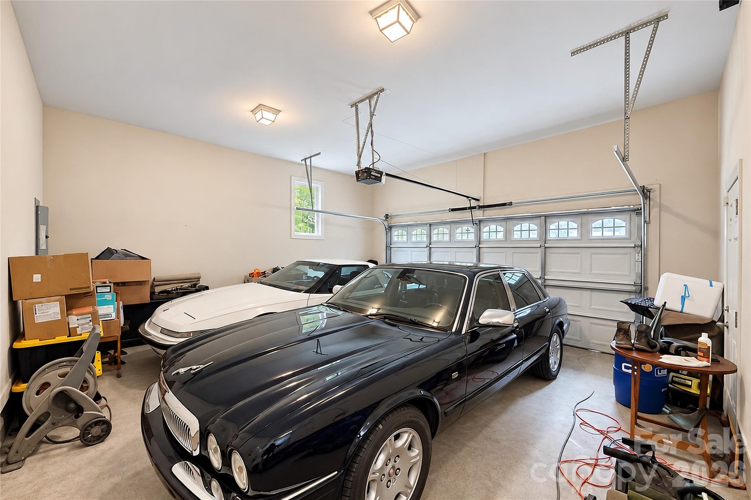
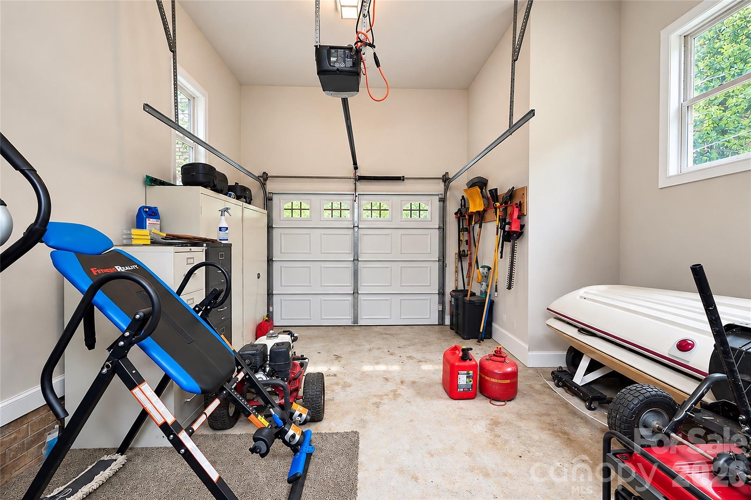
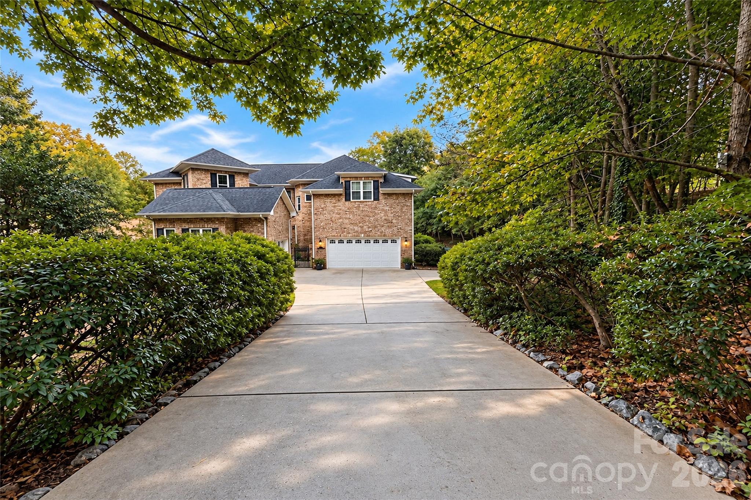
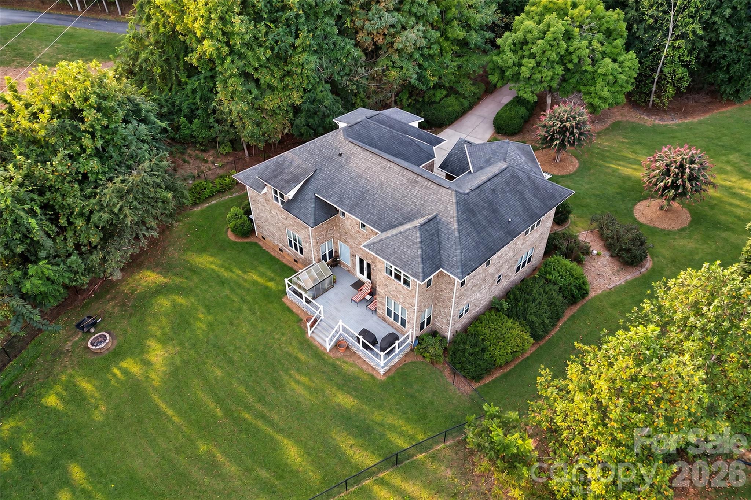
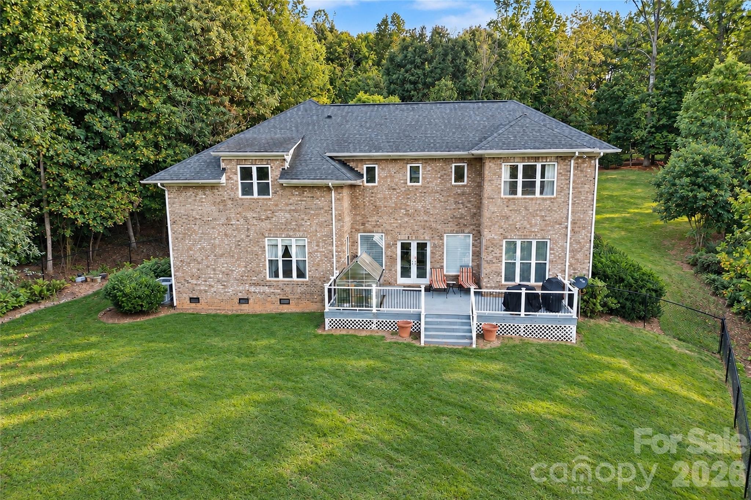
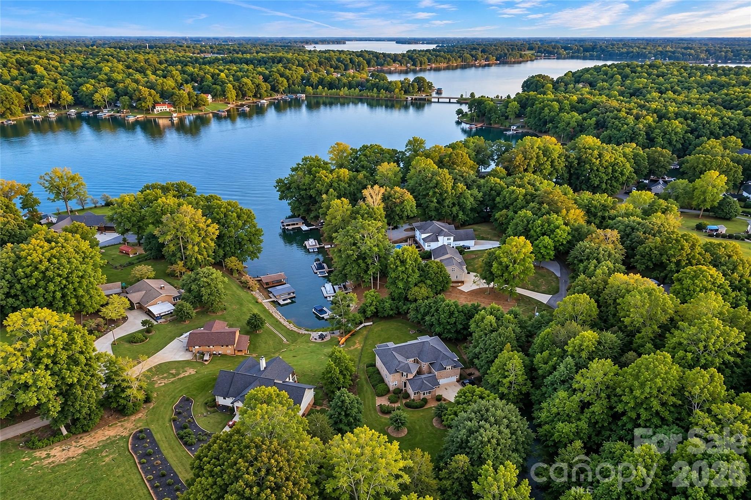
Set on 1.19 waterfront acres at the end of a Lake Norman cove, this full-brick Sherrills Ford residence brings together an established waterfront setting, a shared permitted dock, generous outdoor space, and a substantial home designed for both everyday living and entertaining. With no HOA, 3,643 square feet of heated living area, a main-level primary suite, and an attached three-car garage, the property offers a combination of waterfront access, space, and functionality that is increasingly difficult to replicate.
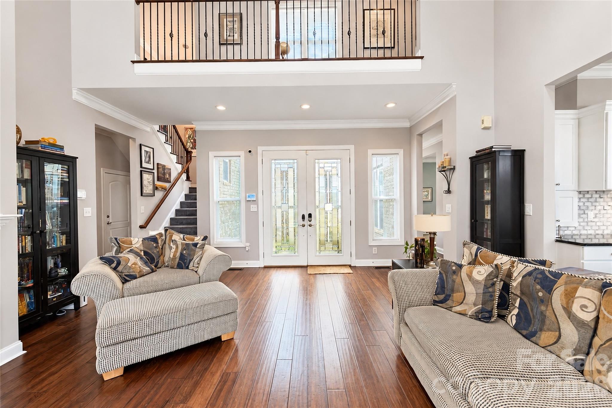
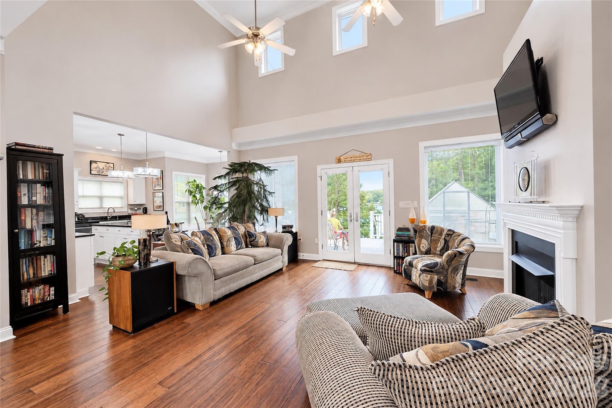
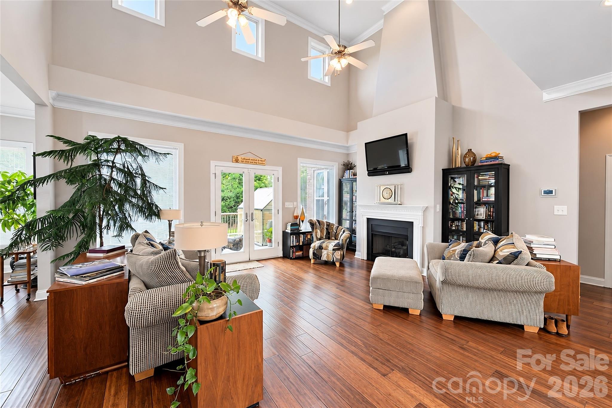
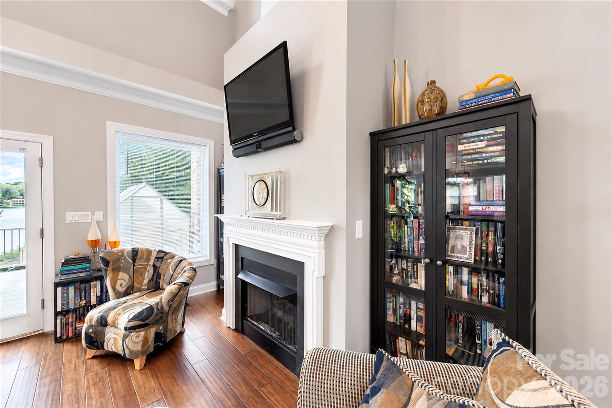
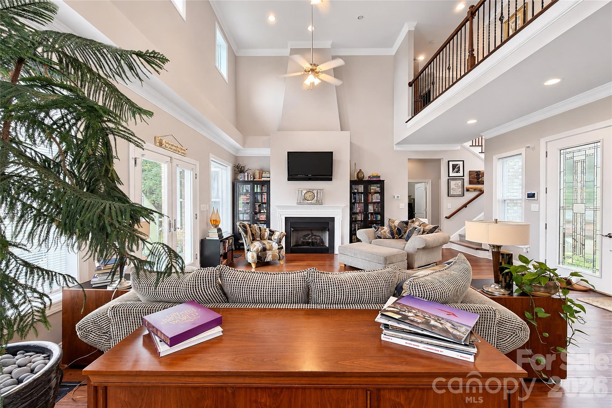
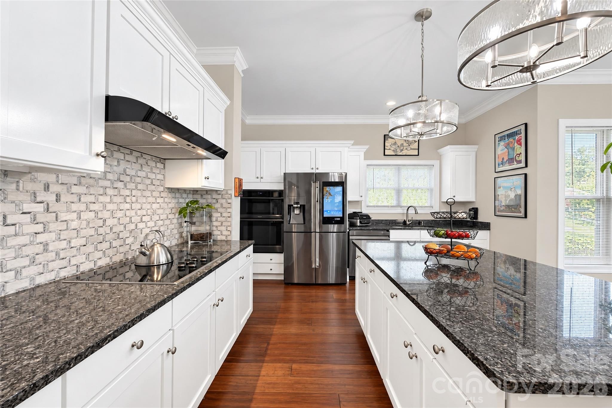
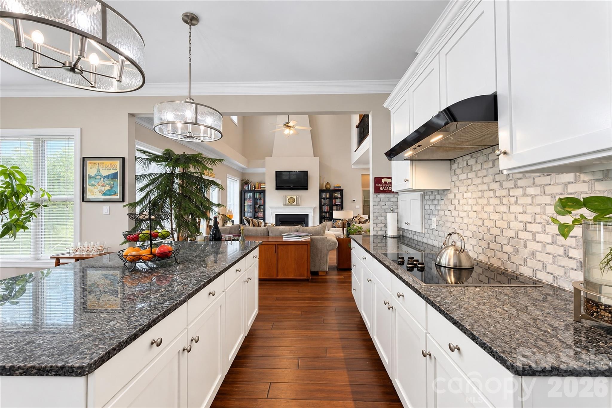
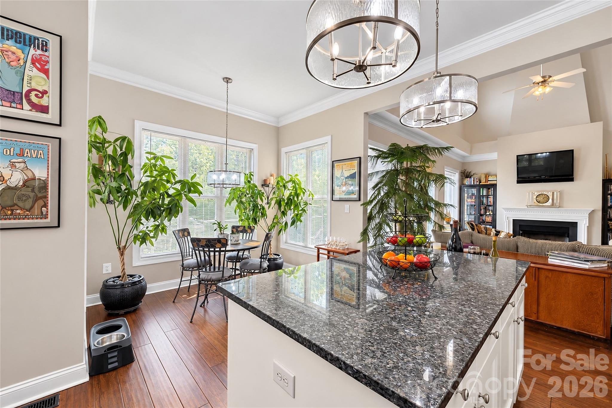
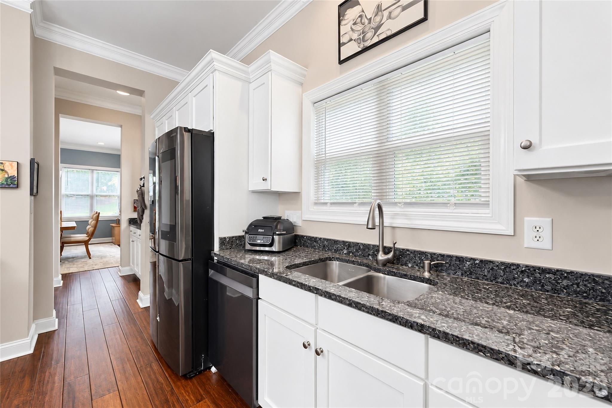
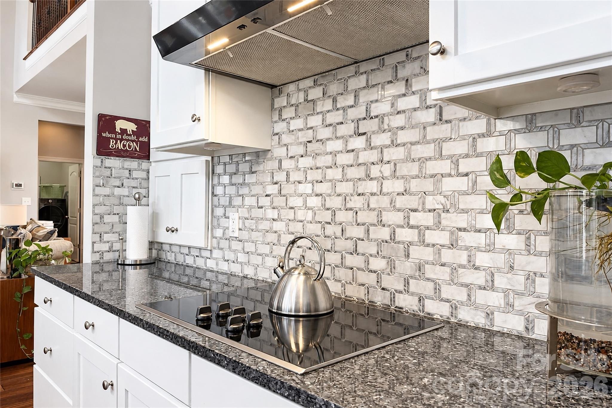
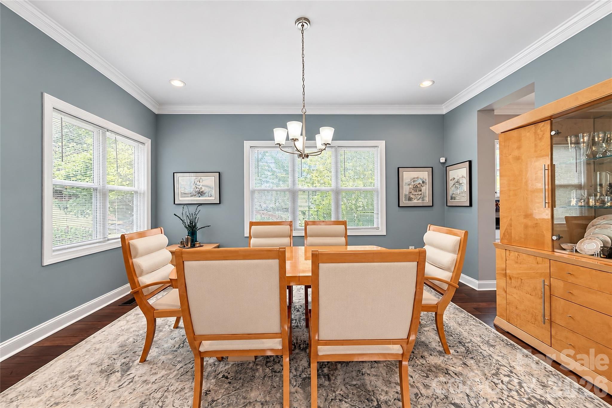
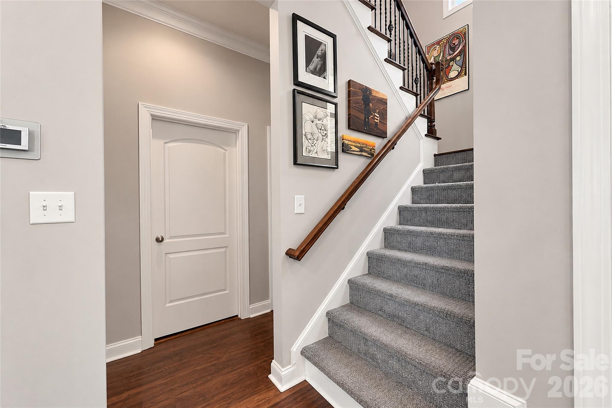
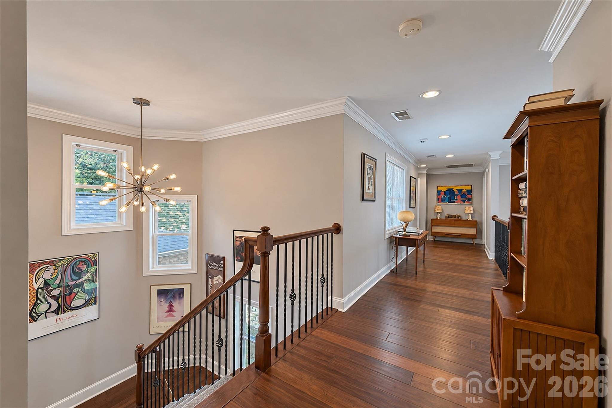
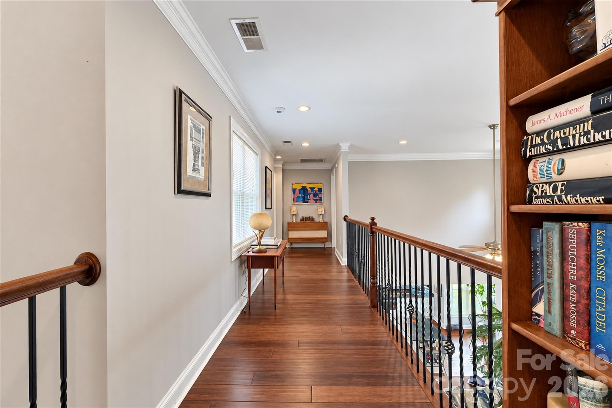
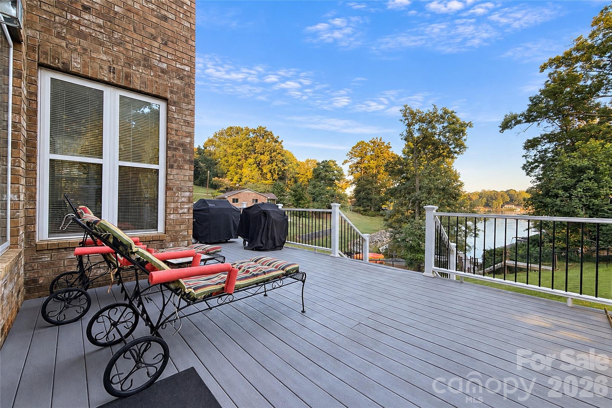
Inside, the main level opens to a dramatic two-story great room where abundant natural light, a fireplace, and a second-floor overlook create an impressive central gathering space. Bamboo flooring extends through key living areas, while the updated kitchen features white cabinetry, Blue Pearl granite countertops, stainless steel appliances, an island, extensive counter and storage space, and both a pantry and butler's pantry. An adjoining breakfast area and formal dining room provide multiple options for dining and entertaining, while the rear deck extends the living experience outdoors with views toward the water.
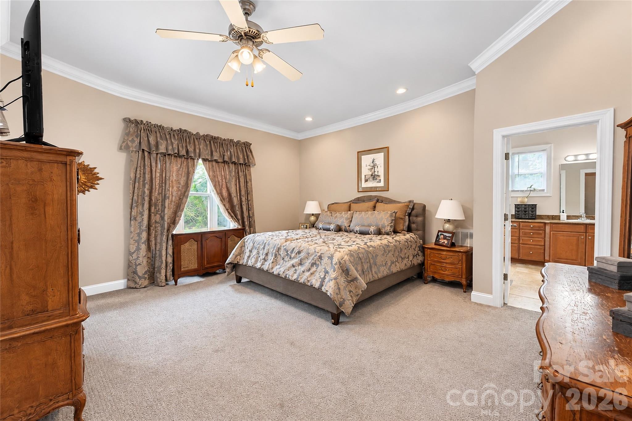
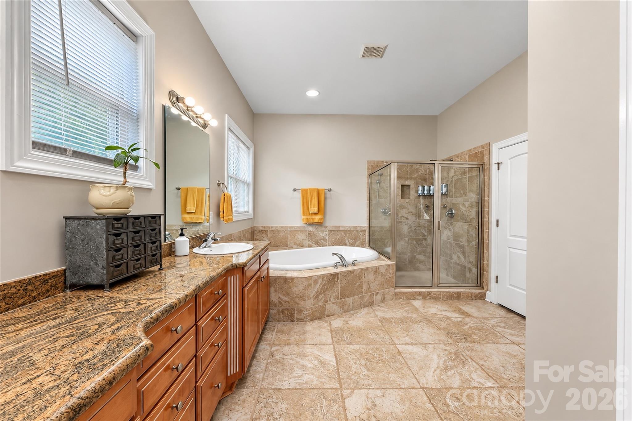
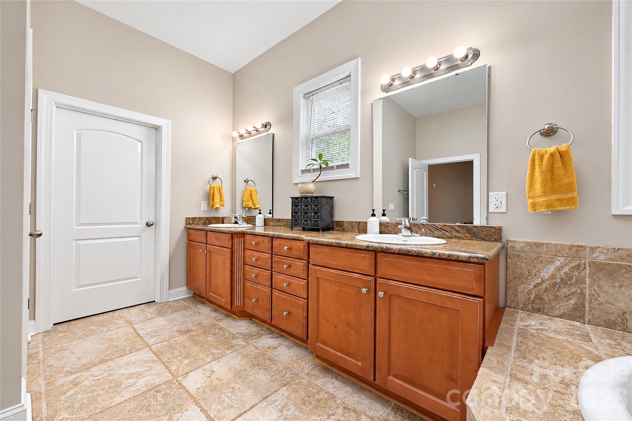
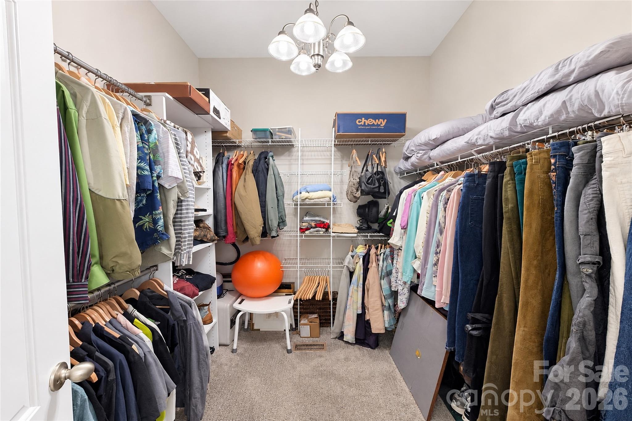
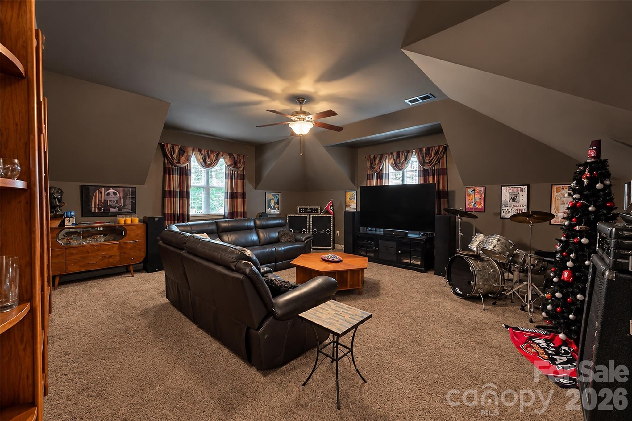
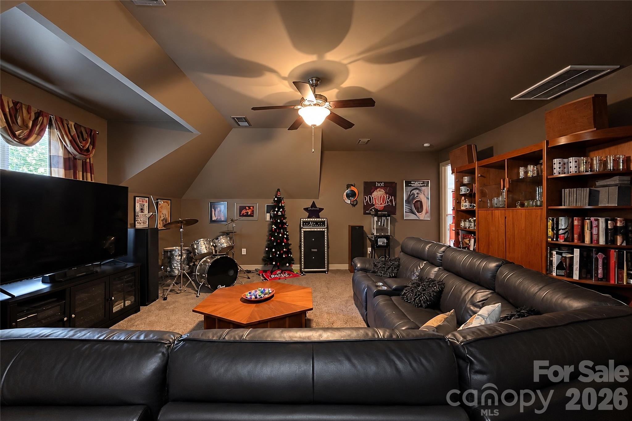
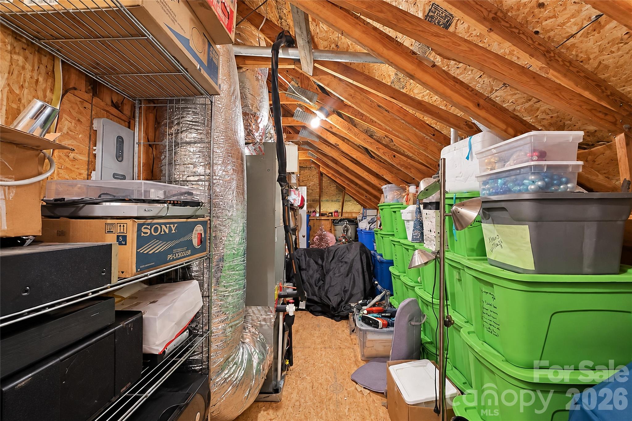
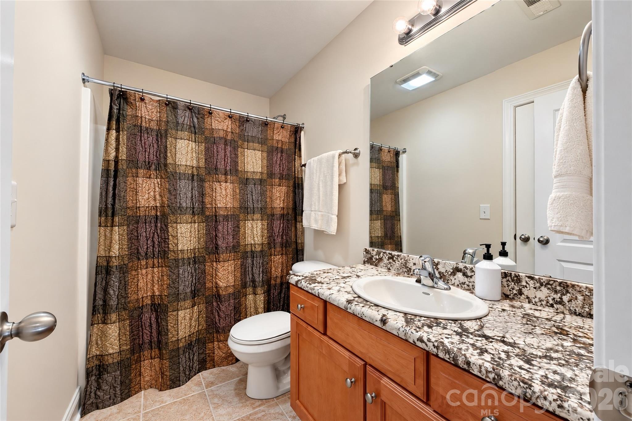
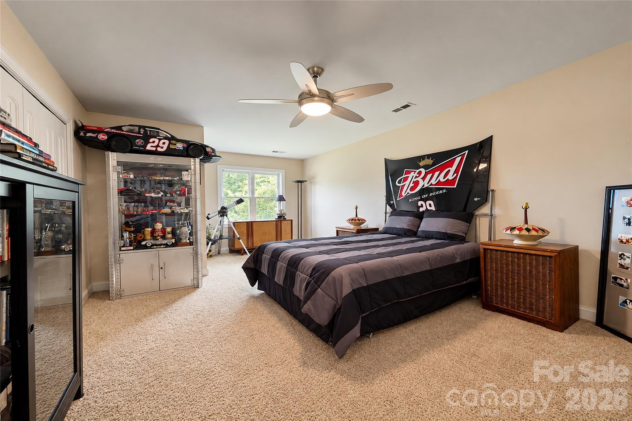
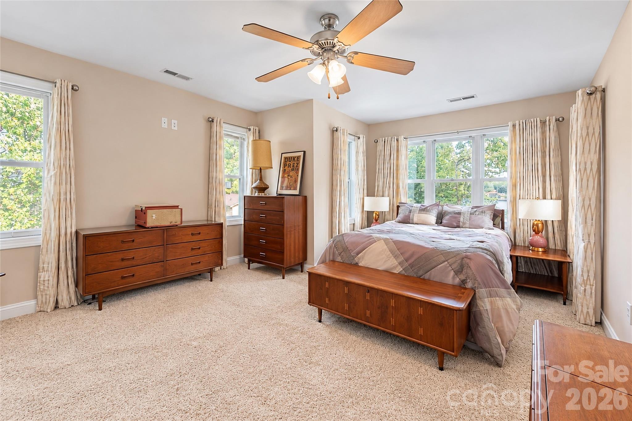
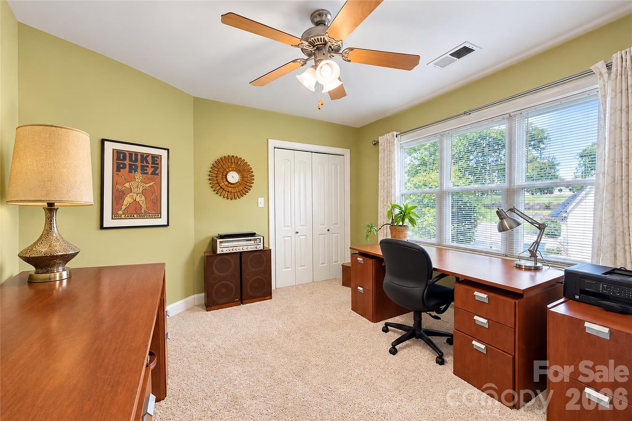
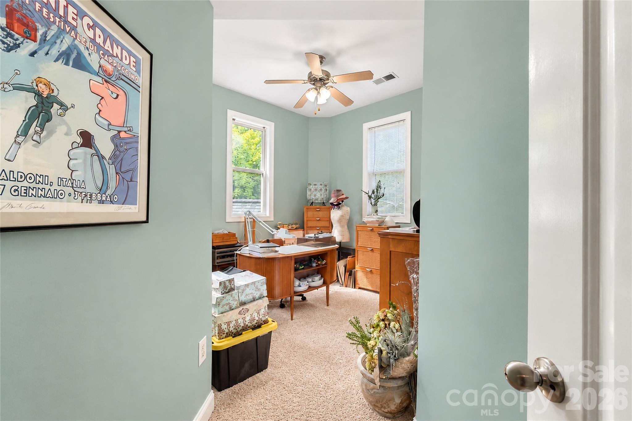
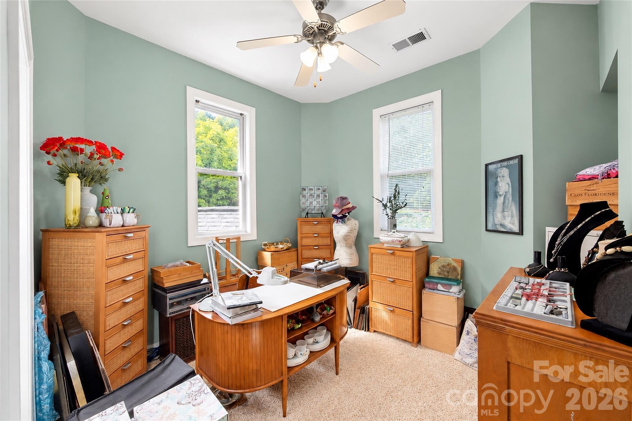
The main-level primary suite provides separation from the secondary bedrooms and includes a spacious bath with dual vanities, soaking tub, separate shower, and walk-in closet. A nearby laundry room with utility sink adds everyday convenience. Upstairs, three additional bedrooms are complemented by two full bathrooms, including a Jack-and-Jill configuration, along with a large bonus/media room, dedicated office or flex space, and walk-in attic storage.
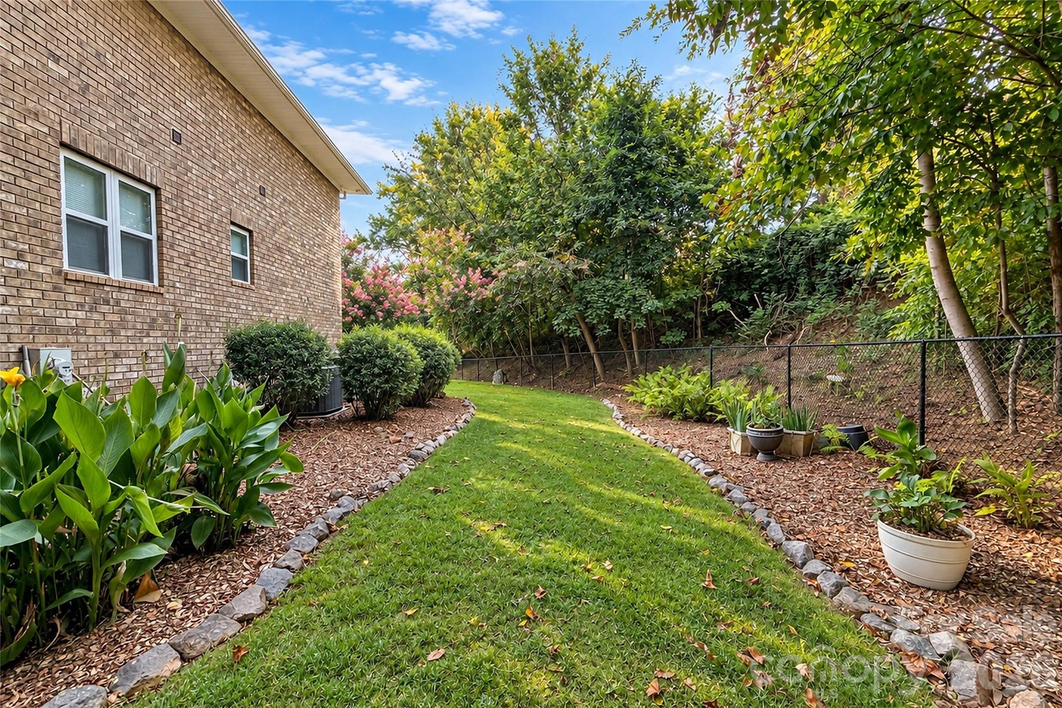
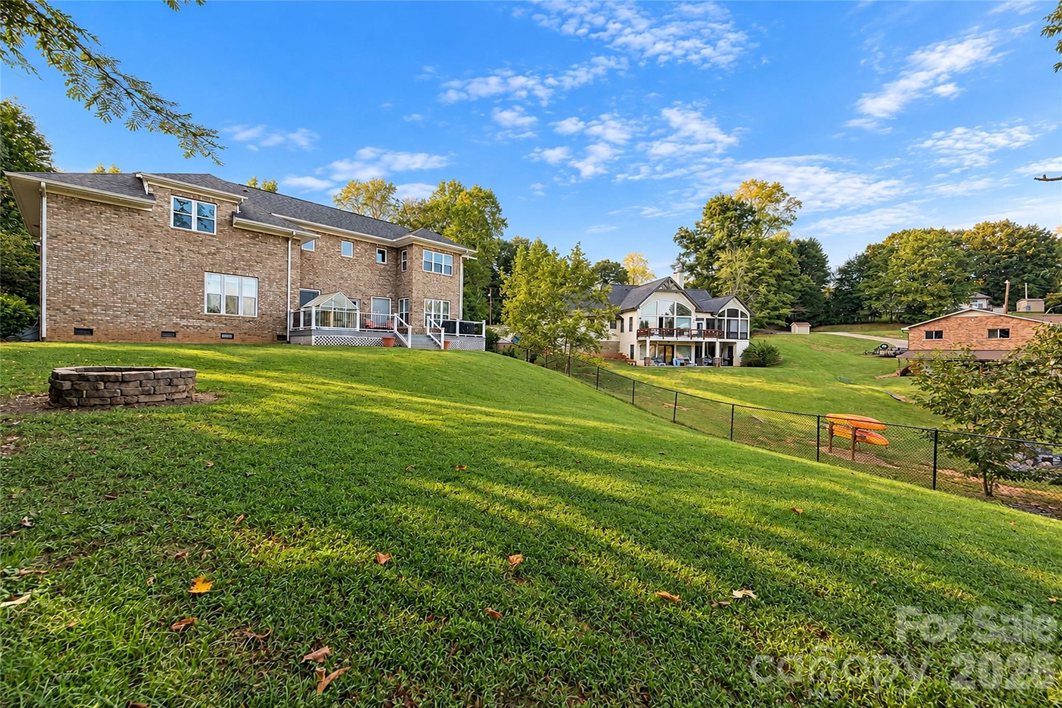
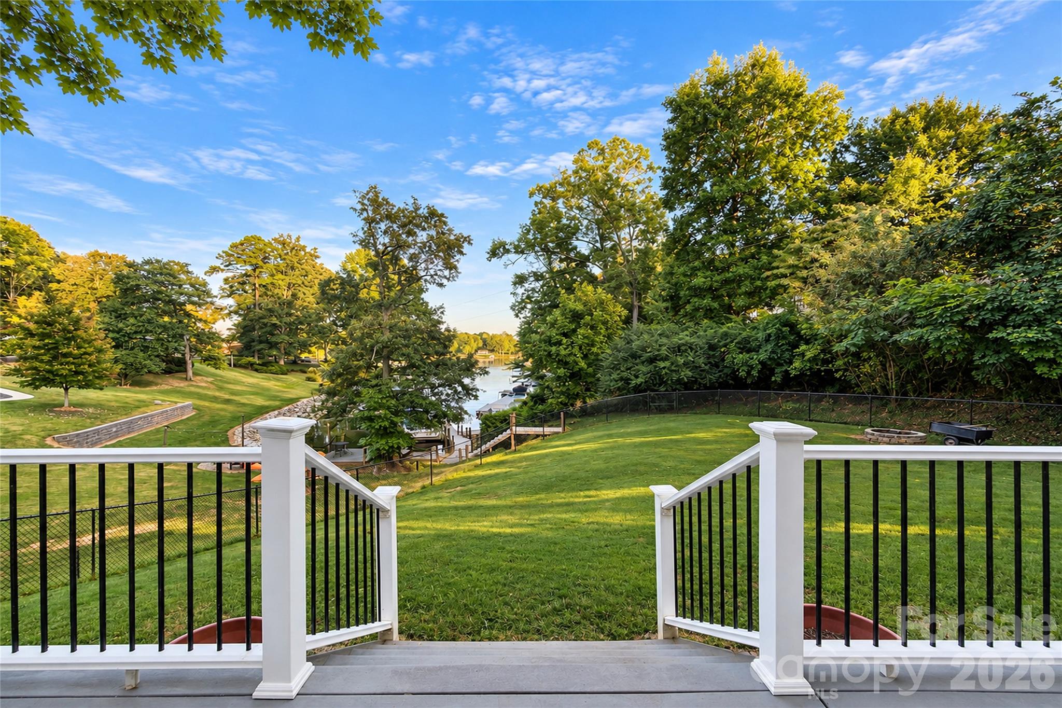
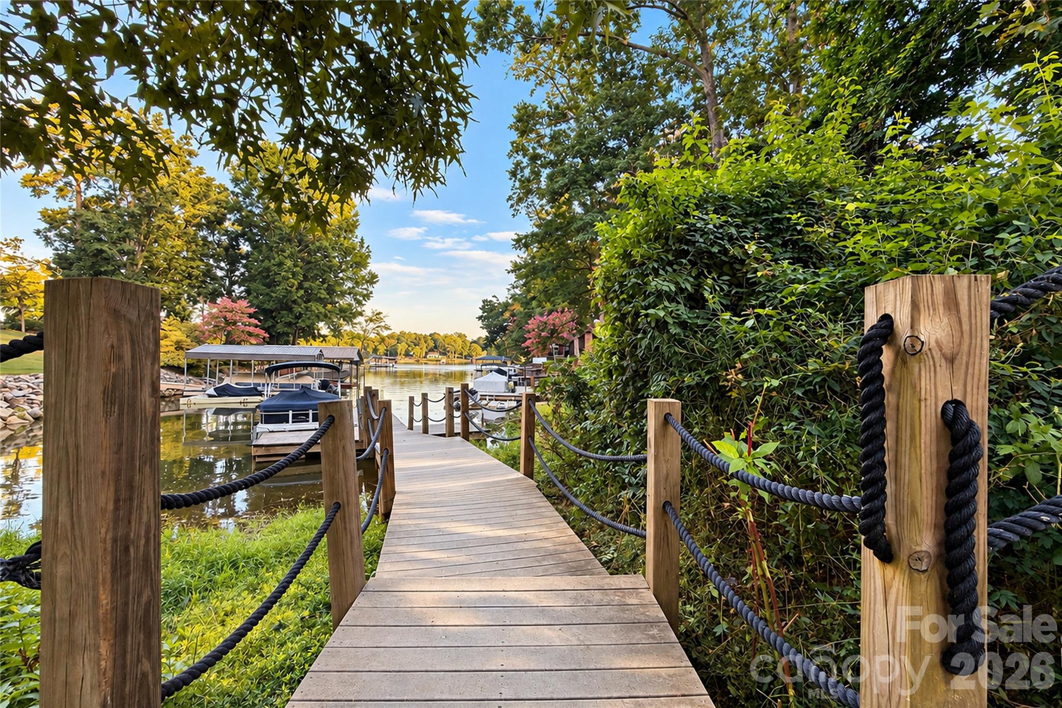
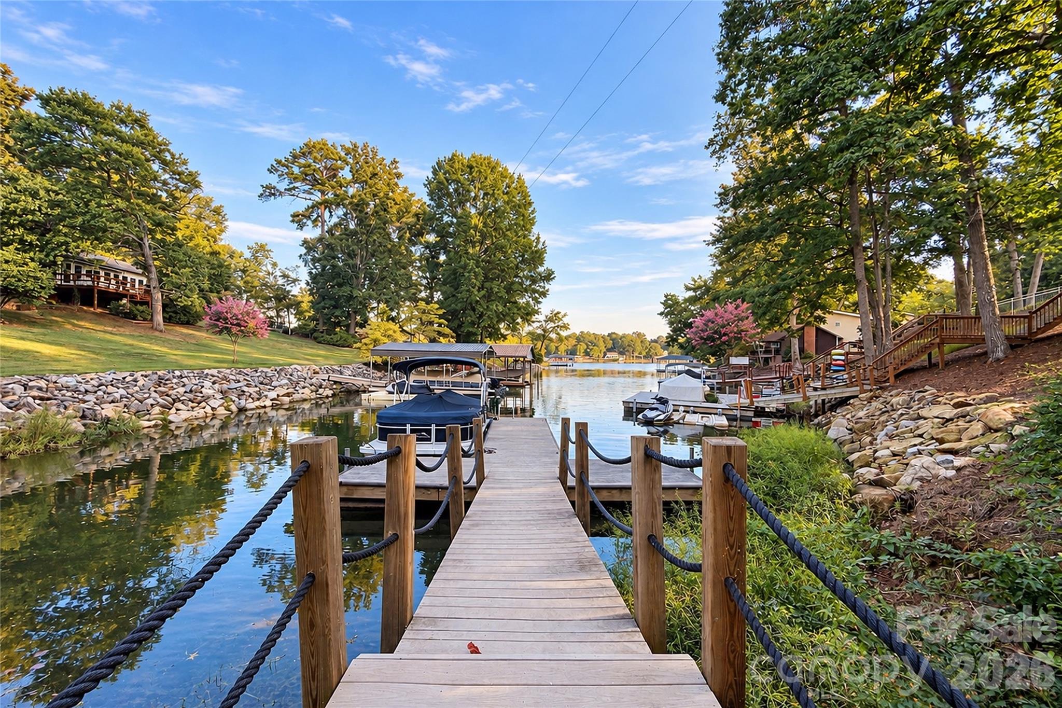
Outside, the home's mature setting becomes an important part of the experience. A broad rear lawn creates substantial usable space between the residence and the cove, with established landscaping, mature trees, and room for a future pool. From the backyard, the water and shared permitted dock are just steps away, providing a natural connection to boating, kayaking, and fishing on Lake Norman.
Additional improvements include a 2025 HVAC system with HALO air purification and an encapsulated crawl space with dehumidifier. Tucked within Caccia Cove yet convenient to the broader Sherrills Ford and Lake Norman area, 7365 Gabriel Street offers an opportunity to pair waterfront living with acreage, flexible interior space, and the practical advantages of a three-car garage and no HOA.
Inside, the main level opens to a dramatic two-story great room where abundant natural light, a fireplace, and a second-floor overlook create an impressive central gathering space. Bamboo flooring extends through key living areas, while the updated kitchen features white cabinetry, Blue Pearl granite countertops, stainless steel appliances, an island, extensive counter and storage space, and both a pantry and butler's pantry. An adjoining breakfast area and formal dining room provide multiple options for dining and entertaining, while the rear deck extends the living experience outdoors with views toward the water.
The main-level primary suite provides separation from the secondary bedrooms and includes a spacious bath with dual vanities, soaking tub, separate shower, and walk-in closet. A nearby laundry room with utility sink adds everyday convenience. Upstairs, three additional bedrooms are complemented by two full bathrooms, including a Jack-and-Jill configuration, along with a large bonus/media room, dedicated office or flex space, and walk-in attic storage.
Outside, the home's mature setting becomes an important part of the experience. A broad rear lawn creates substantial usable space between the residence and the cove, with established landscaping, mature trees, and room for a future pool. From the backyard, the water and shared permitted dock are just steps away, providing a natural connection to boating, kayaking, and fishing on Lake Norman.
Additional improvements include a 2025 HVAC system with HALO air purification and an encapsulated crawl space with dehumidifier. Tucked within Caccia Cove yet convenient to the broader Sherrills Ford and Lake Norman area, 7365 Gabriel Street offers an opportunity to pair waterfront living with acreage, flexible interior space, and the practical advantages of a three-car garage and no HOA.
Overview
Property Type
Residential
Location
7365 Gabriel Street, Sherrills Ford, NC 28673
Year Built
2006
MLS ID
4431302
Listing Last Updated
Property Features & Amenities
Interior
Total Bedrooms
4
Full Bathrooms
3
Half Bathrooms
1
Flooring
Bamboo, Carpet, Tile
Laundry Room
Laundry Room, Main Level
Fireplace
Great Room
Appliances
Dishwasher, Disposal, Electric Cooktop, Microwave, Refrigerator with Ice Maker, Wall Oven
Other Interior Features
Entrance Foyer, Kitchen Island, Open Floorplan, Split Bedroom, Storage, Walk-In Closet(s), Other - See Remarks
Exterior
Stories
2
Garage Spaces
3.0
Water Source
Well
Roof
Architectural Shingle
Lot Features
Cleared, Hilly, Level, Sloped, Views, Waterfront
Parking
Driveway, Attached Garage
Heat Type
Central, Heat Pump, Zoned
Air Conditioning
Ceiling Fan(s), Central Air, Zoned
Sewer
Septic Installed
Substructure
Crawl Space
Details
Water Frontage
Dock
Financial
Price
$1,300,000
Exclusive Listing Agents


Alyssa Higgins
Client Experience Manager / Licensed Real Estate Broker
(828) 709-0733 [email protected]