Property Description
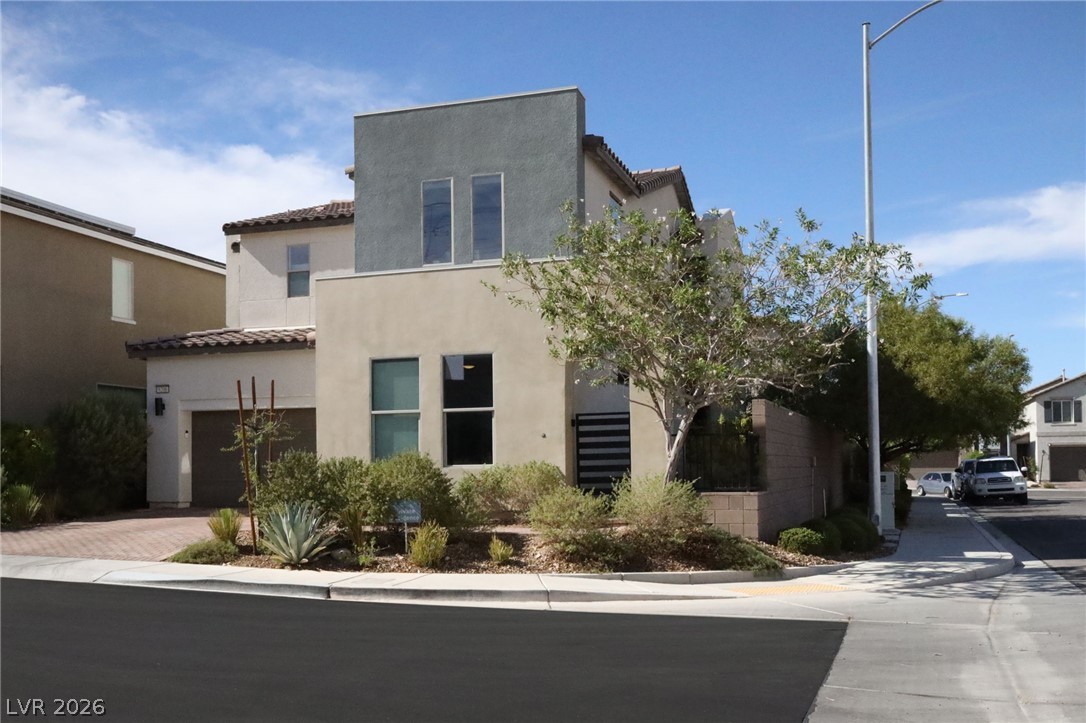
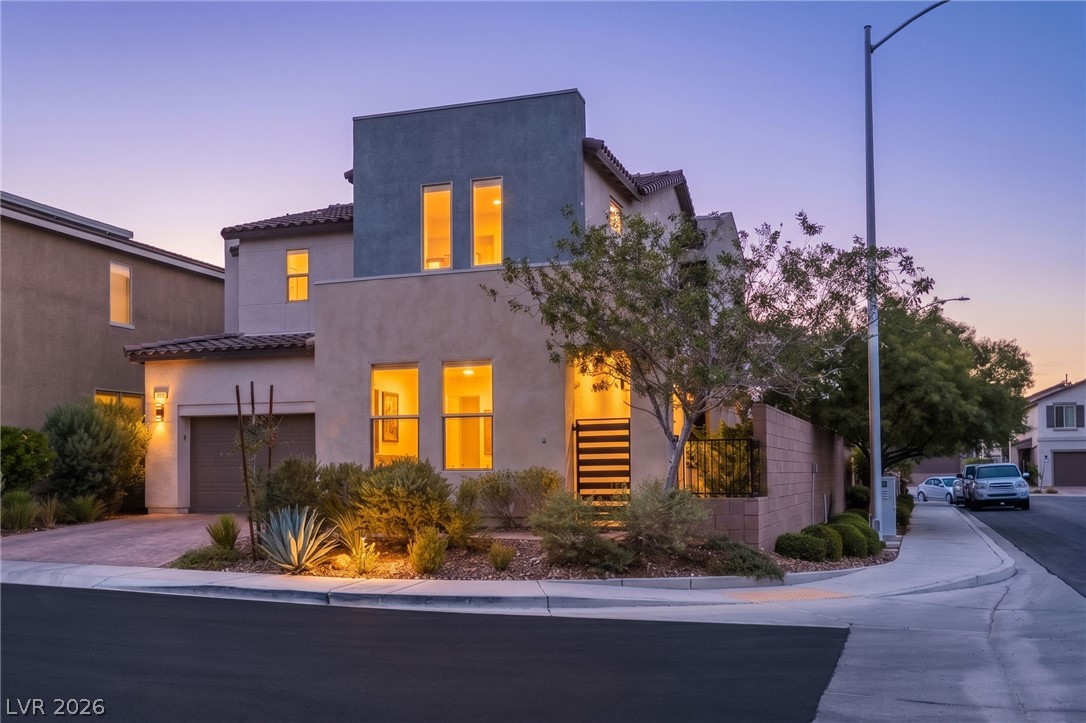
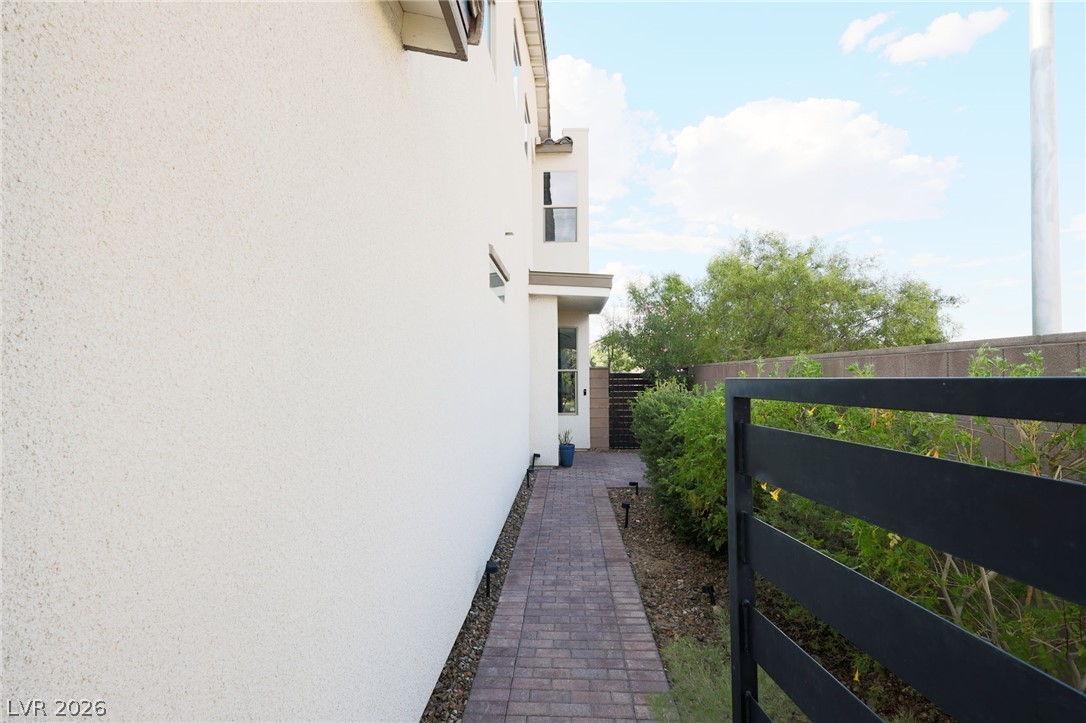
You pull up to a corner lot with no neighbor on one side, and a gated courtyard sitting between the street and the front door. Walled, private, and completely separate from the backyard. Somewhere to have coffee before the day starts, or let the dog out without opening the back slider.
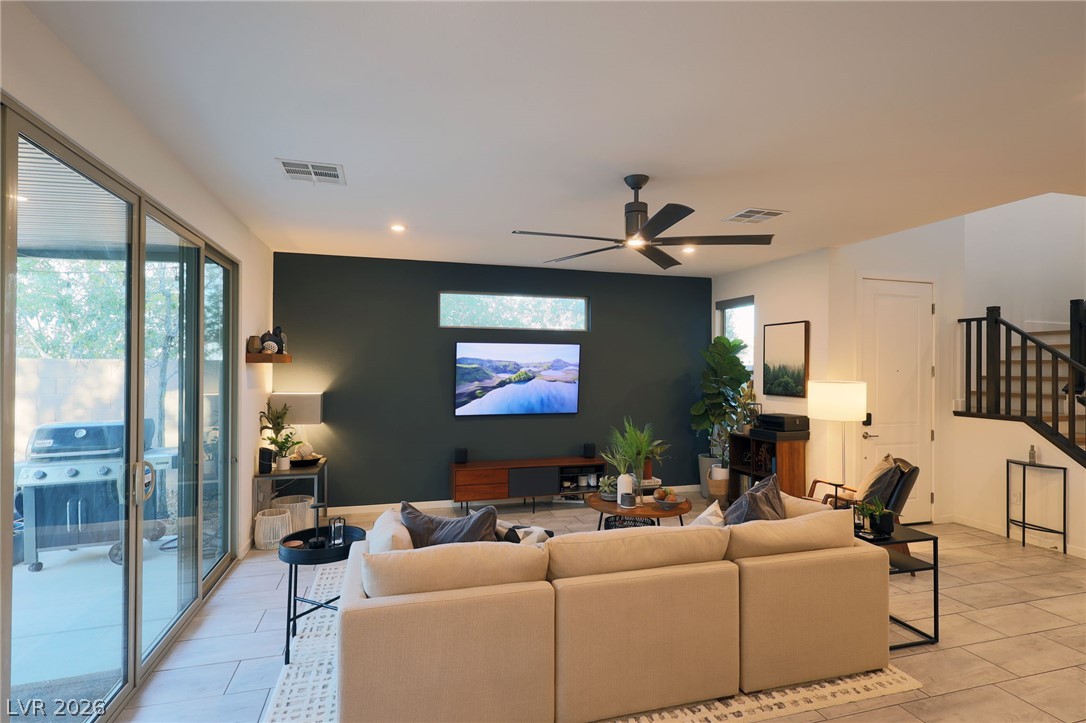
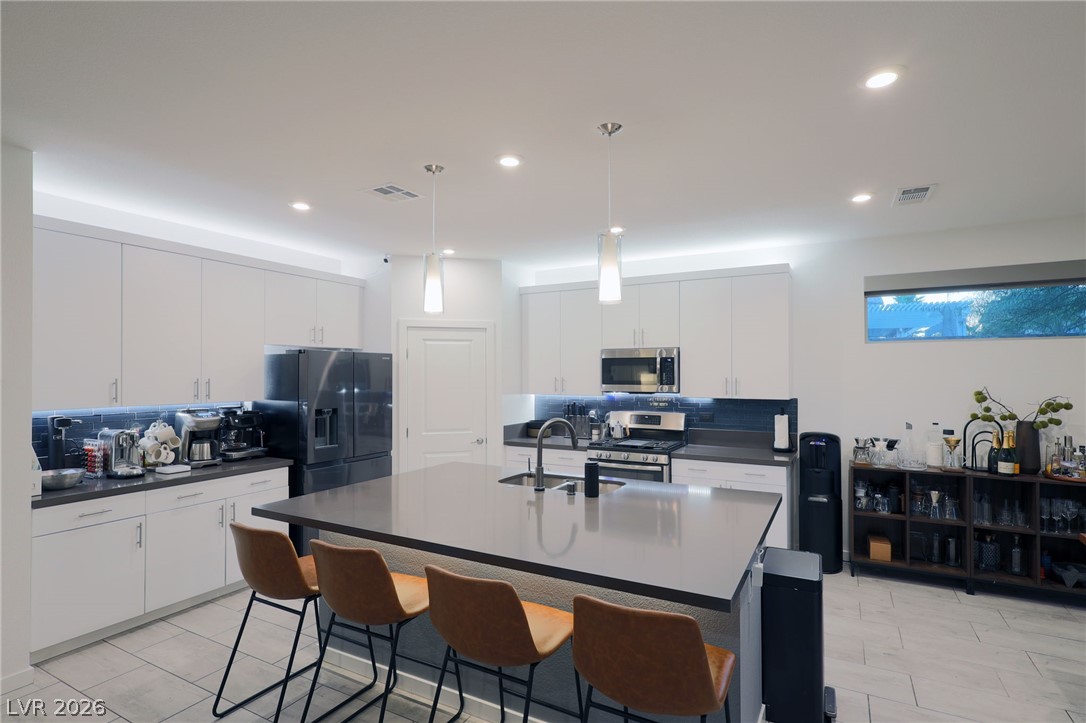
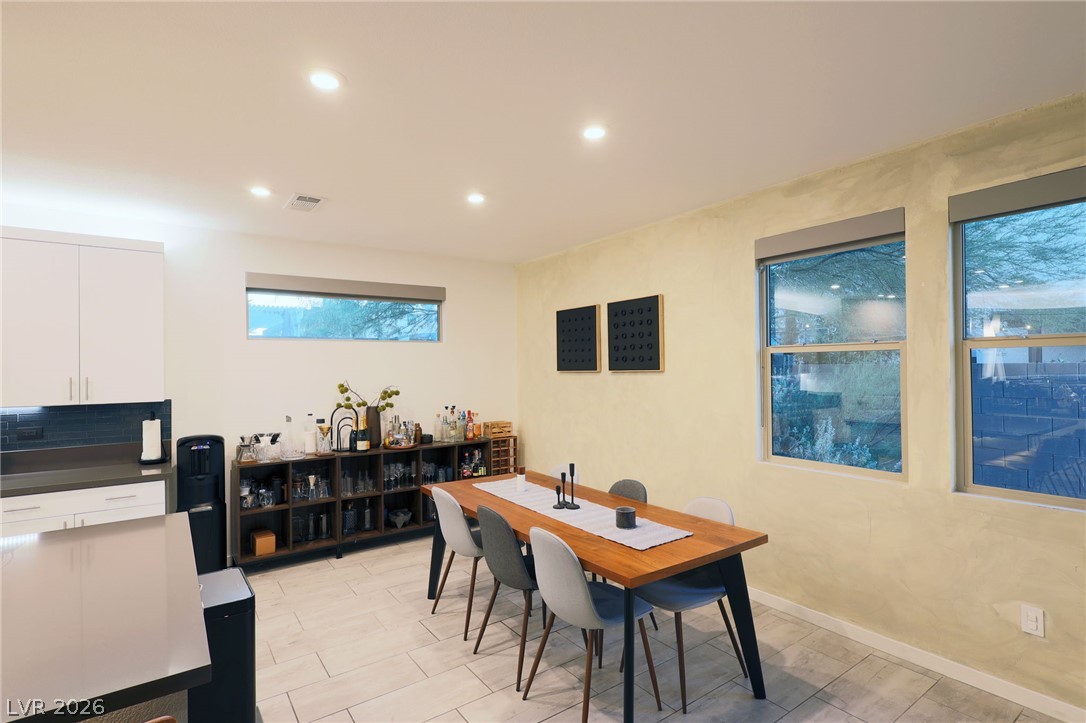
Inside, the great room opens into the kitchen, then the dining, then out through the slider to the covered patio. Flat panel cabinetry, dark quartz counters, gas range, warm light under the cabinets. Cook and you are still in the conversation.
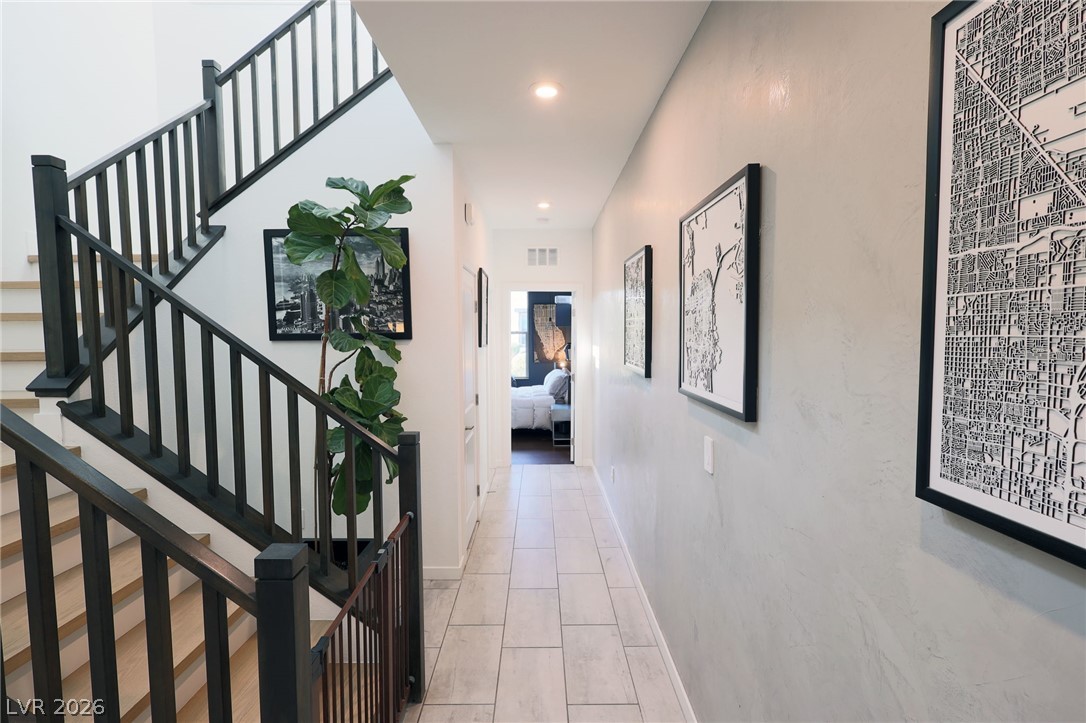
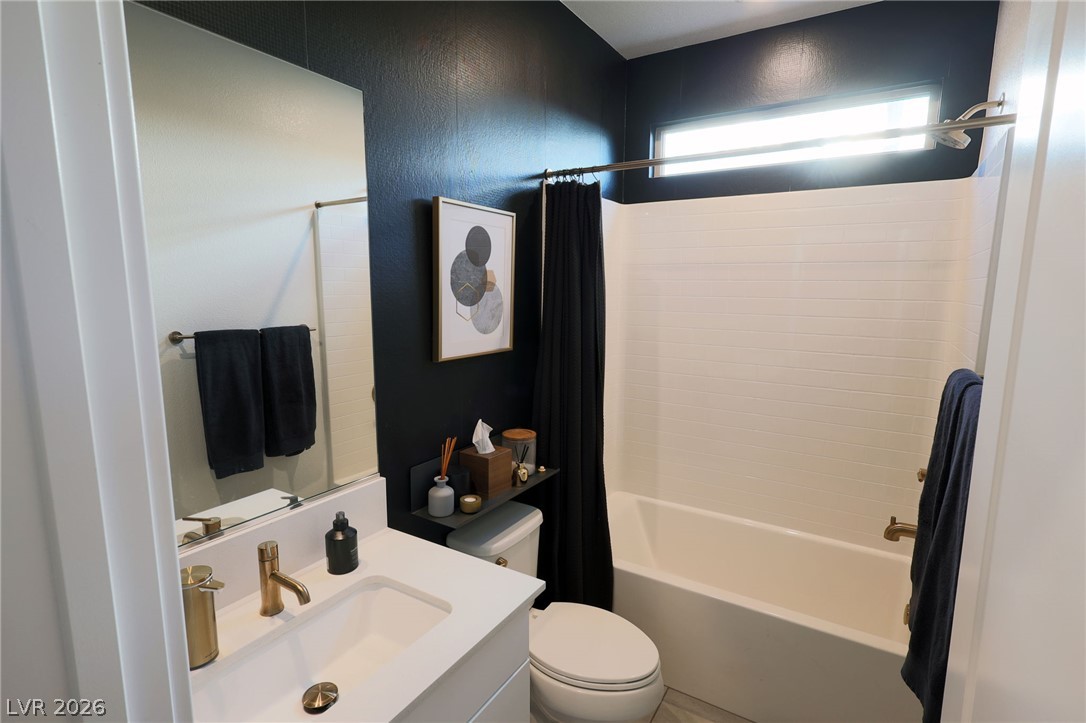
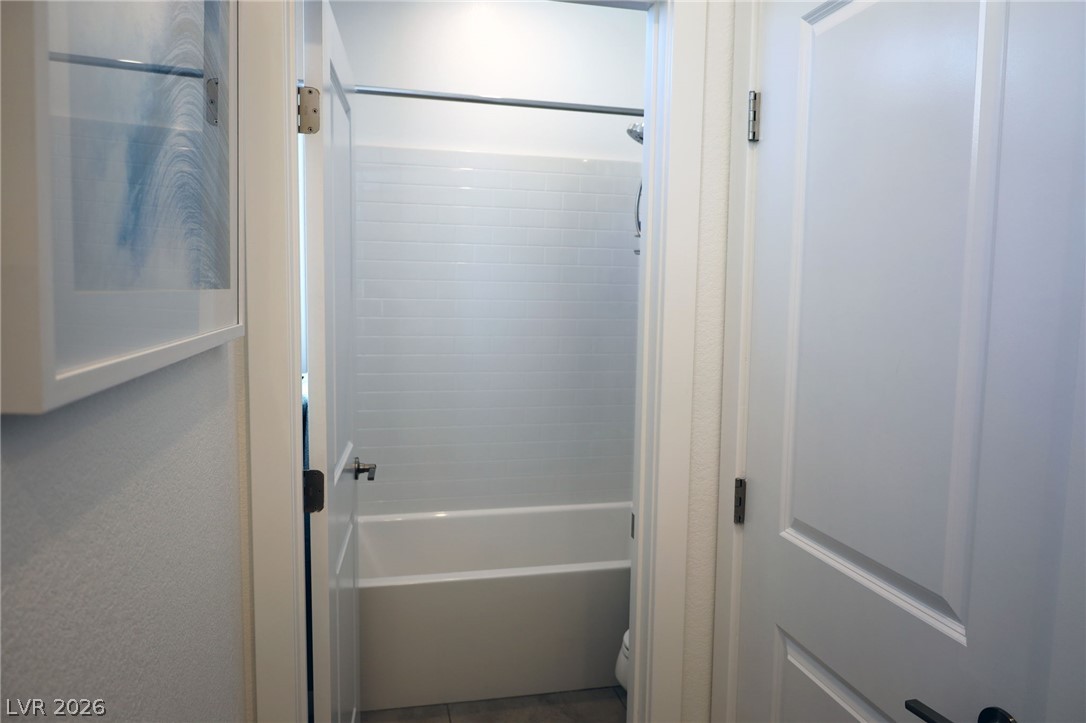
Down the hall on the main floor, a bedroom with a full bath of its own. A guest gets a level to themselves. No stairs, no sharing.
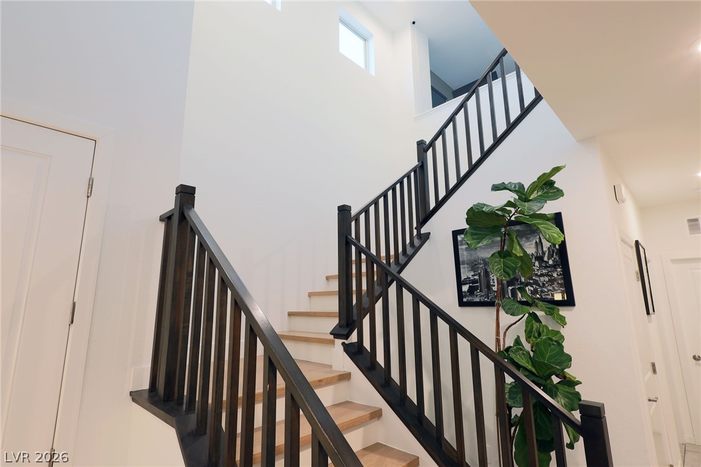
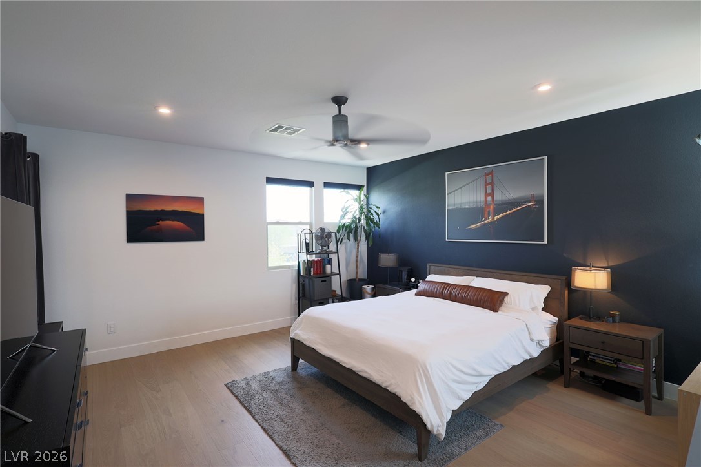
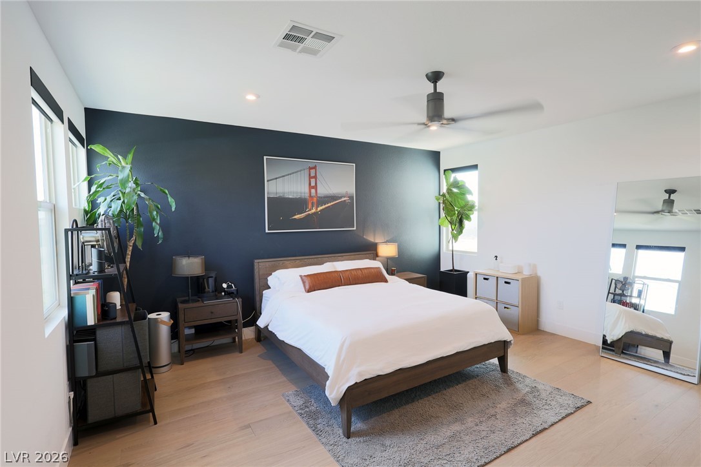
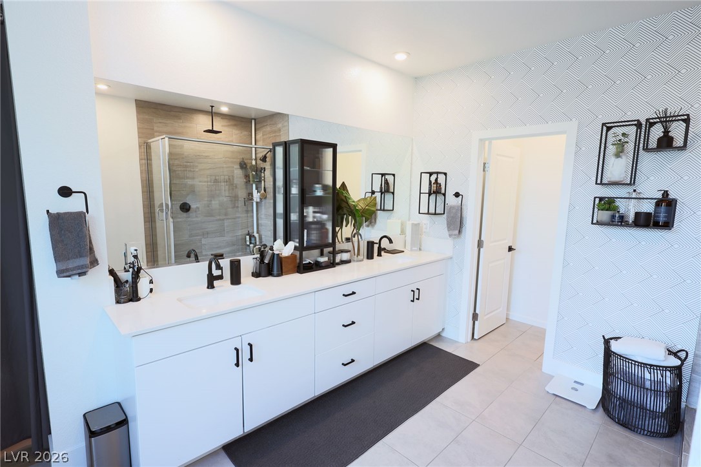
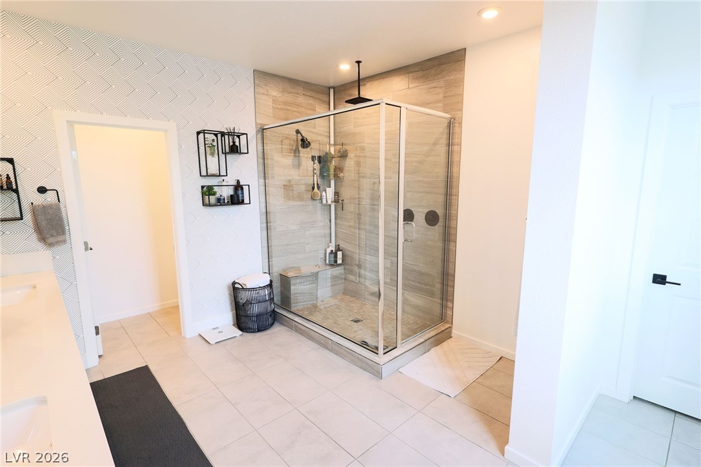
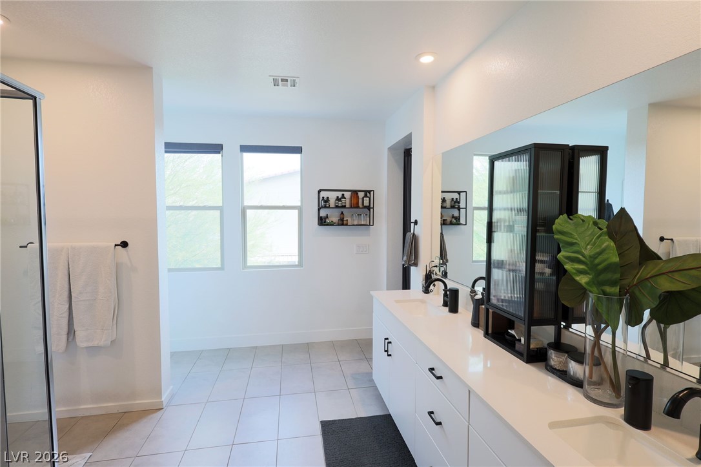
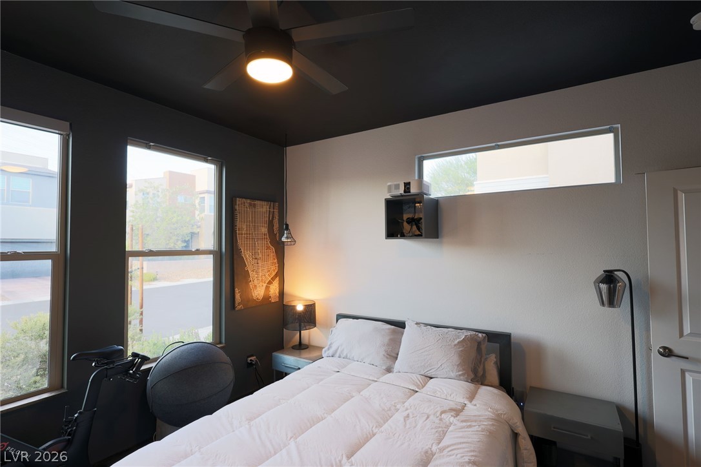
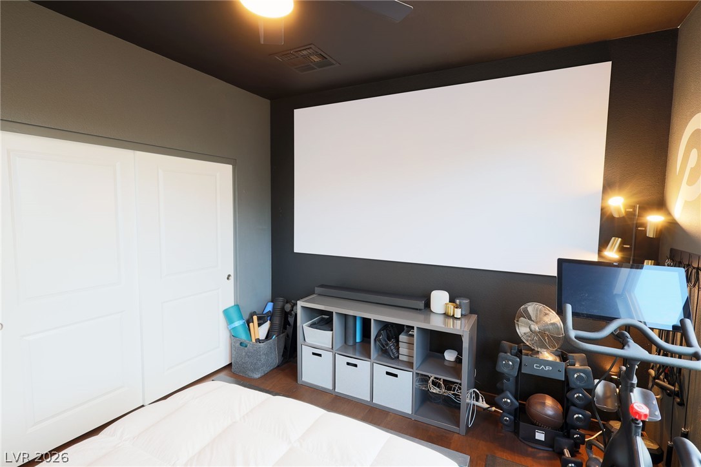
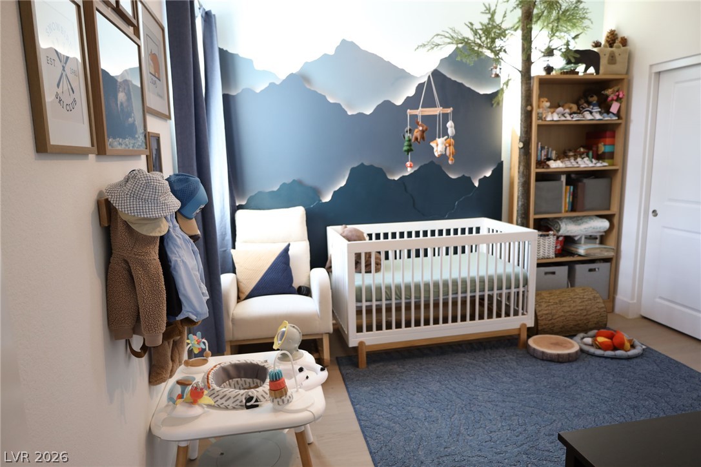
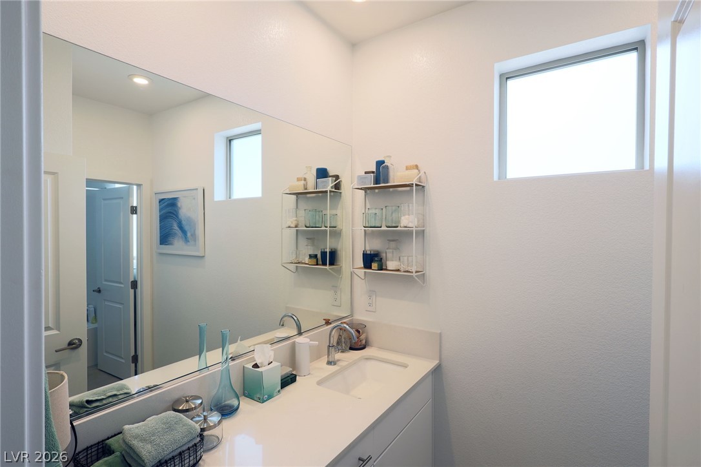
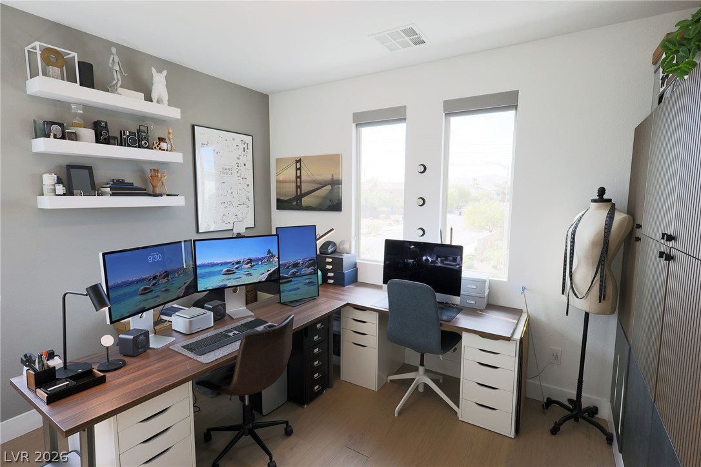
Upstairs there is a 13x14 loft the sellers use as an office, and has the potential to be converted into a 4th bedroom. The primary sits apart from the other bedroom, 17x16, with a walk-in closet, double sinks, and a glass shower with a bench and a rain head. Three bedrooms, three full baths.
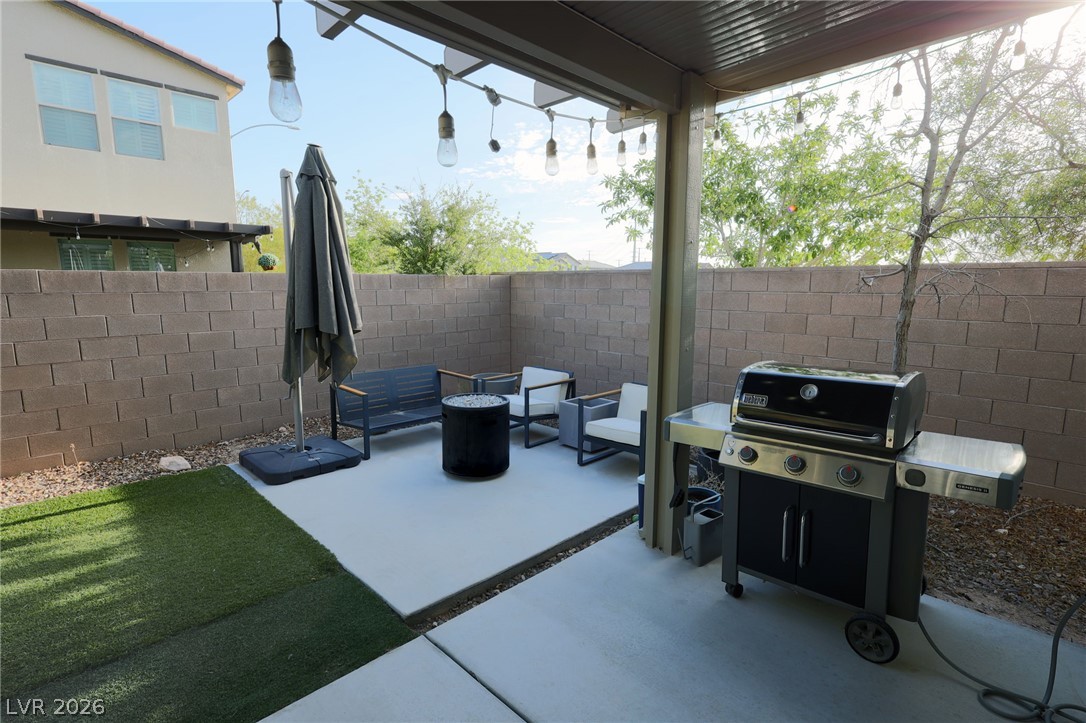
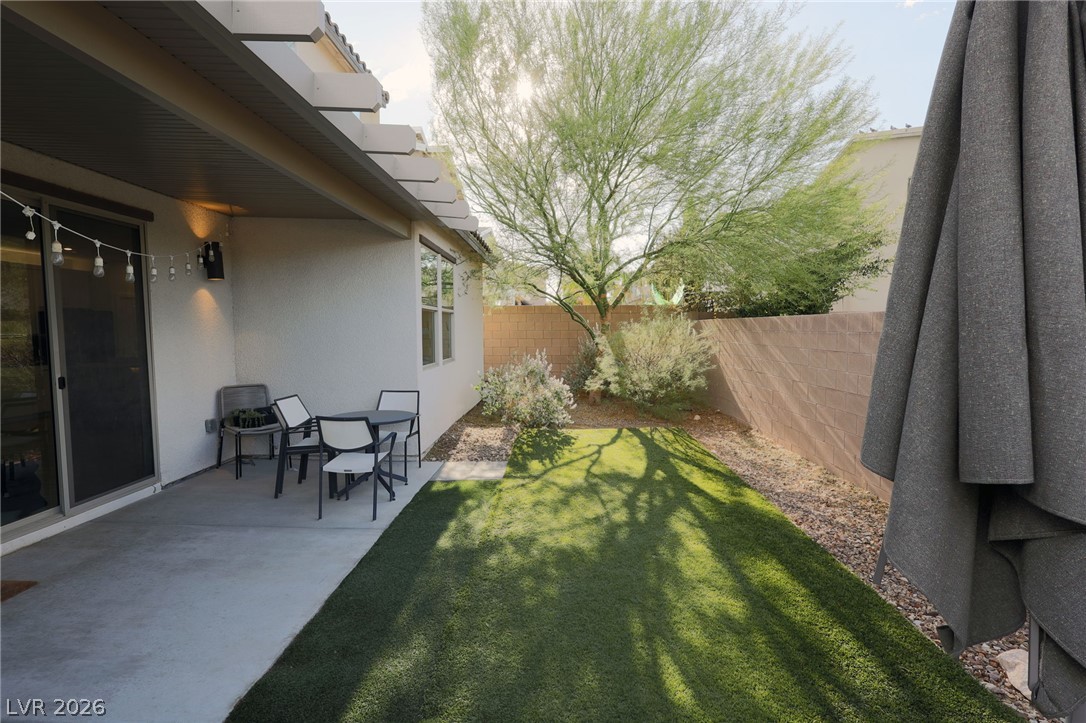
Out back the yard faces north, so August afternoons happen in the shade. Turf, desert landscaping, a covered patio, and gas stub already run for the grill. Block wall the whole way around.
Inside, the great room opens into the kitchen, then the dining, then out through the slider to the covered patio. Flat panel cabinetry, dark quartz counters, gas range, warm light under the cabinets. Cook and you are still in the conversation.
Down the hall on the main floor, a bedroom with a full bath of its own. A guest gets a level to themselves. No stairs, no sharing.
Upstairs there is a 13x14 loft the sellers use as an office, and has the potential to be converted into a 4th bedroom. The primary sits apart from the other bedroom, 17x16, with a walk-in closet, double sinks, and a glass shower with a bench and a rain head. Three bedrooms, three full baths.
Out back the yard faces north, so August afternoons happen in the shade. Turf, desert landscaping, a covered patio, and gas stub already run for the grill. Block wall the whole way around.
Overview
Property Type
Residential
Location
6206 Bravestar Court, Las Vegas, NV 89141
Year Built
2019
MLS ID
2811283
Listing Last Updated
Property Features & Amenities
Interior
Total Bedrooms
3
Full Bathrooms
3
Flooring
Carpet, Ceramic Tile
Laundry Room
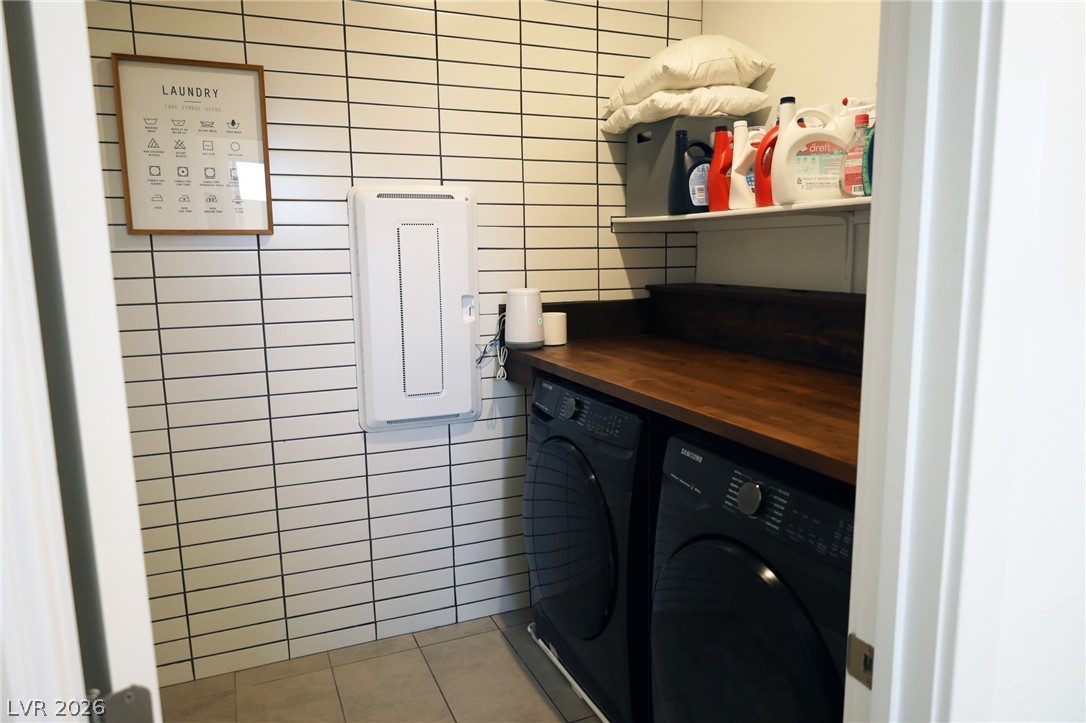
Gas Dryer Hookup, Laundry Room, Upper Level
Appliances
Dryer, Dishwasher, Disposal, Gas Range, Microwave, Refrigerator, Washer
Other Interior Features
Bathroom on Main Level, Bedroom on Main Level, Ceiling Fan(s), Full Bath on Main Level
Exterior
Stories
2
Garage Spaces
2.0
Water Source
Public
Utilities
Cable Available, Underground Utilities
Roof
Tile
Lot Features
Desert Landscaping, Landscaped, Rocks, 1/4 Acre
Parking
Attached, Garage, Garage Door Opener, Inside Entrance, Private
Heat Type
Central, Gas
Air Conditioning
Central Air, Electric
Sewer
Public Sewer
Other Exterior Features
Barbecue, Courtyard, Patio
Details
Total Area
2,421 Sq.Ft.
Neighborhood
Las Vegas
Architecture Styles
Two Story
Financial
Price
$540,000
Real Estate Tax
$4,774/yr
HOA
$75/mo
Exclusive Listing Agents