

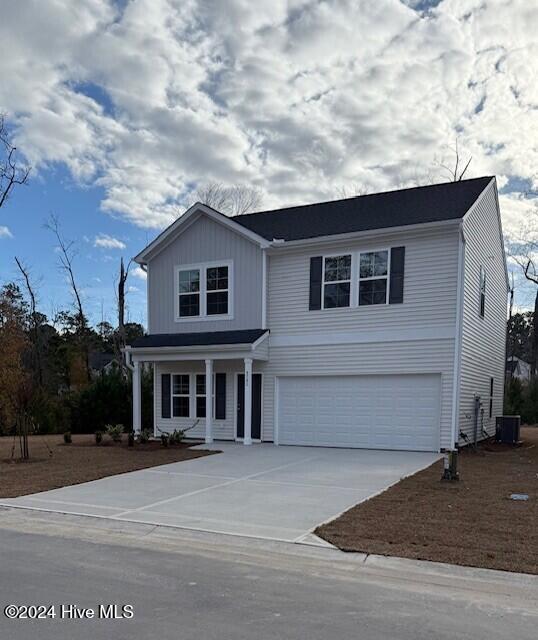
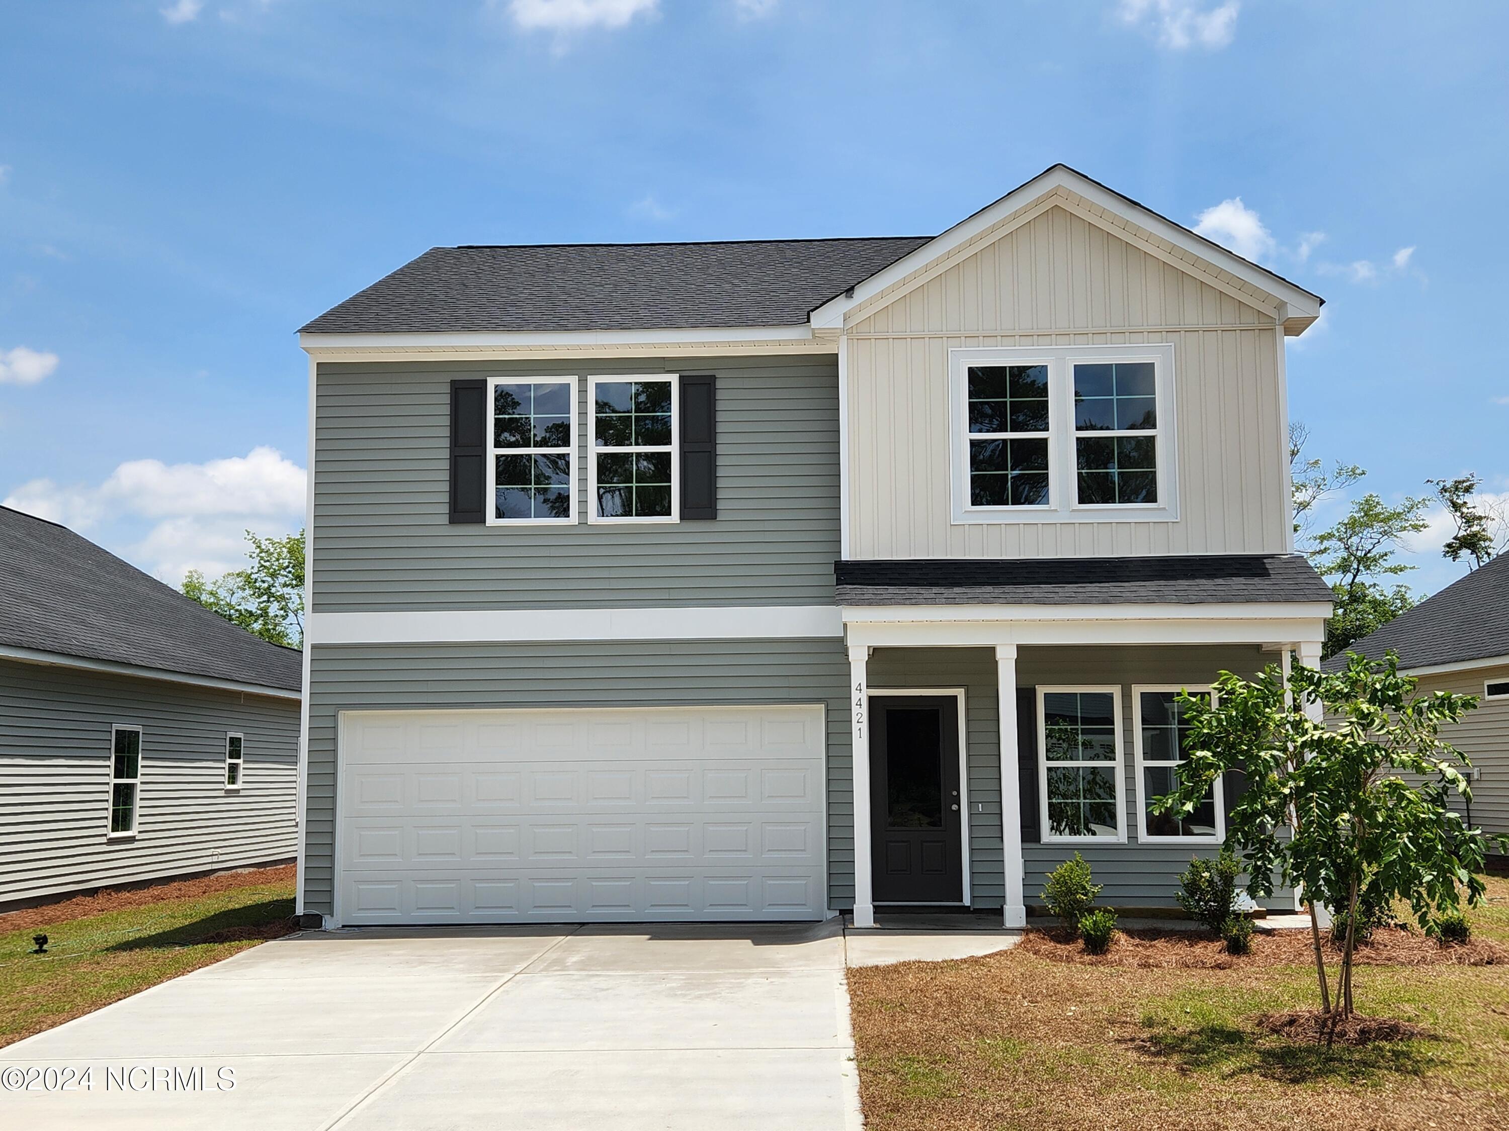
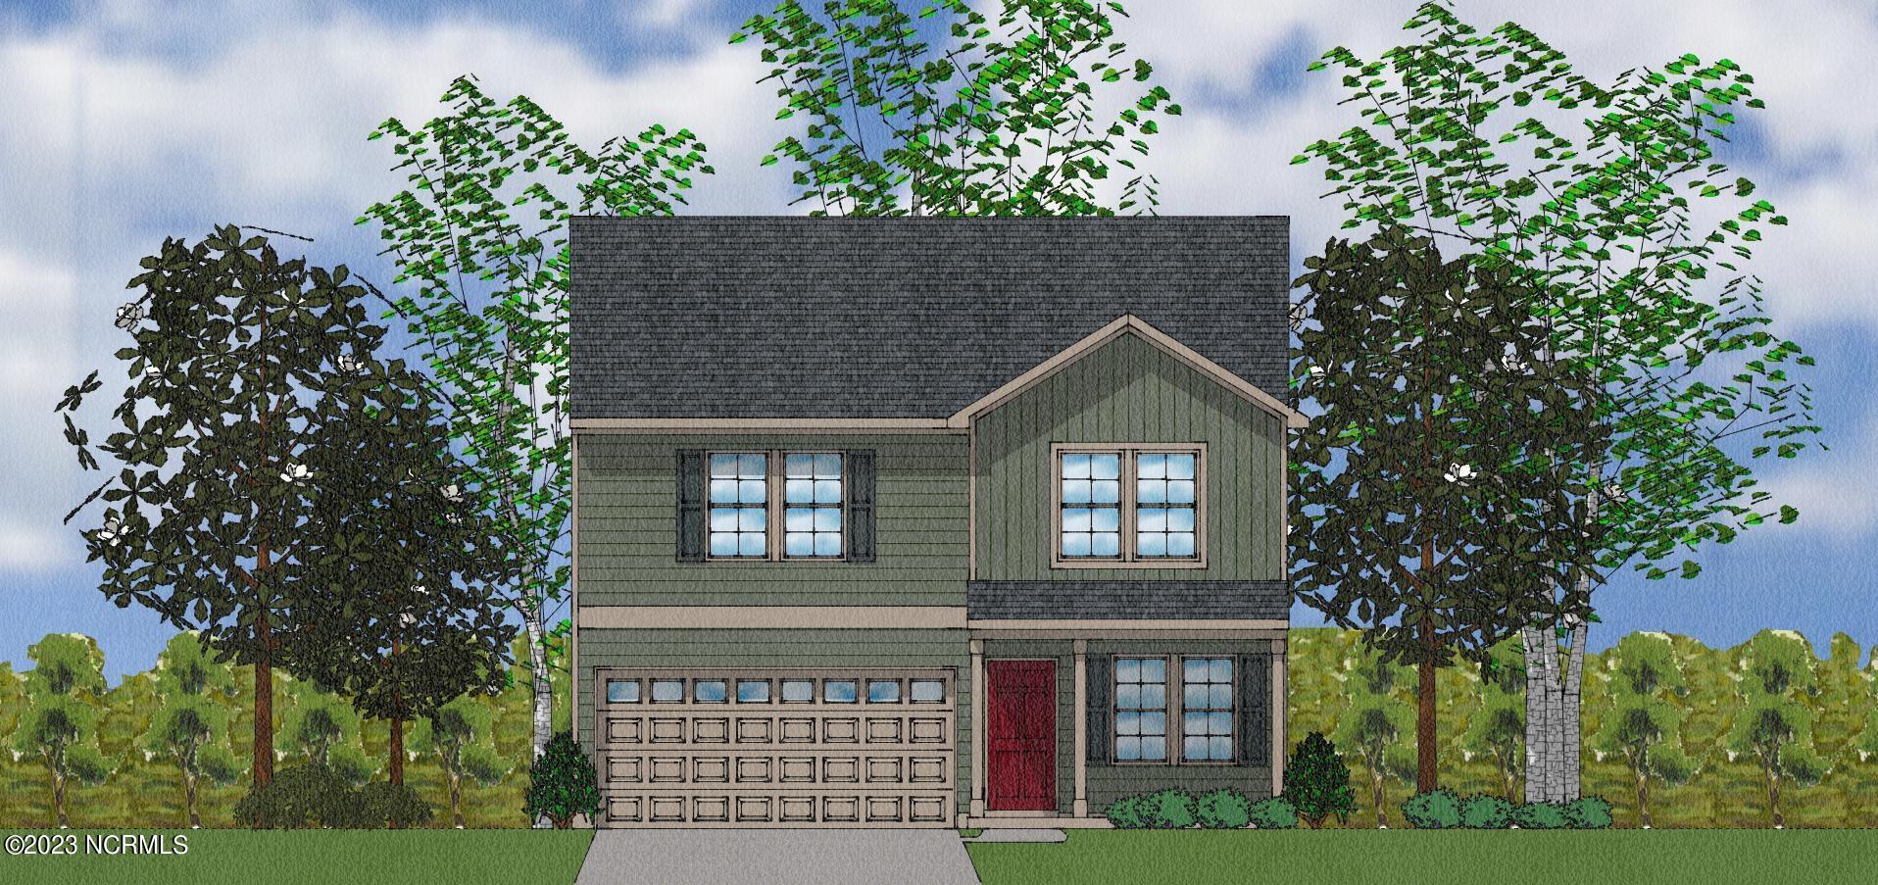
Property Description
The entryway of this 4 bedroom, 2.5 bathroom Guilford plan opens onto a flex room that may be used as a dining room or home office. Just past it, the kitchen leads to a walk-in pantry and the family room. Located just off the family room is a covered back porch. Upstairs, a laundry room and a full bathroom are conveniently located near the three spare bedrooms. The primary bedroom, which has a vaulted ceiling, is connected to its primary bathroom and walk-in linen and clothes closets. Additional upgrades include fireplace, white shaker-style cabinets and LVP flooring in the downstairs living area.
Overview
Property Type
Residential
Location
4342 Parsons Mill Drive Lot 251, Castle Hayne, NC 28429
Year Built
2024
Zoning
R-10
MLS ID
100453365
Listing Last Updated
Property Features & Amenities
Interior
Total Bedrooms
4
Full Bathrooms
2
Half Bathrooms
1
Flooring
LVT/LVP, Carpet, Vinyl
Laundry Room
Dryer Hookup, Washer Hookup, Laundry Room
Appliances
Electric Oven, Built-In Microwave, Disposal, Dishwasher, ENERGY STAR Qualified Appliances
Other Interior Features
Walk-in Closet(s), Vaulted Ceiling(s), High Ceilings, Walk-in Shower, Walk-In Closet(s)
Exterior
Stories
2
Garage Spaces
2.0
Water Source
Public
Utilities
Sewer Available, Water Available
Roof
Architectural Shingle
Parking
Attached, Concrete, Garage Door Opener
Heat Type
Fireplace(s), Electric, Heat Pump
Air Conditioning
Central Air
Sewer
Municipal Sewer, Cape Fear Public Utility Authority
Substructure
Slab
Disability Features
None
Amenities
Community Pool, Maintenance Common Areas, Maintenance Roads, Sidewalks
Security Features
Smoke Detector(s)
Details
Total Area
1,786 Sq.Ft.
Financial
Price
$355,630
HOA
$1,020/yr