Property Description
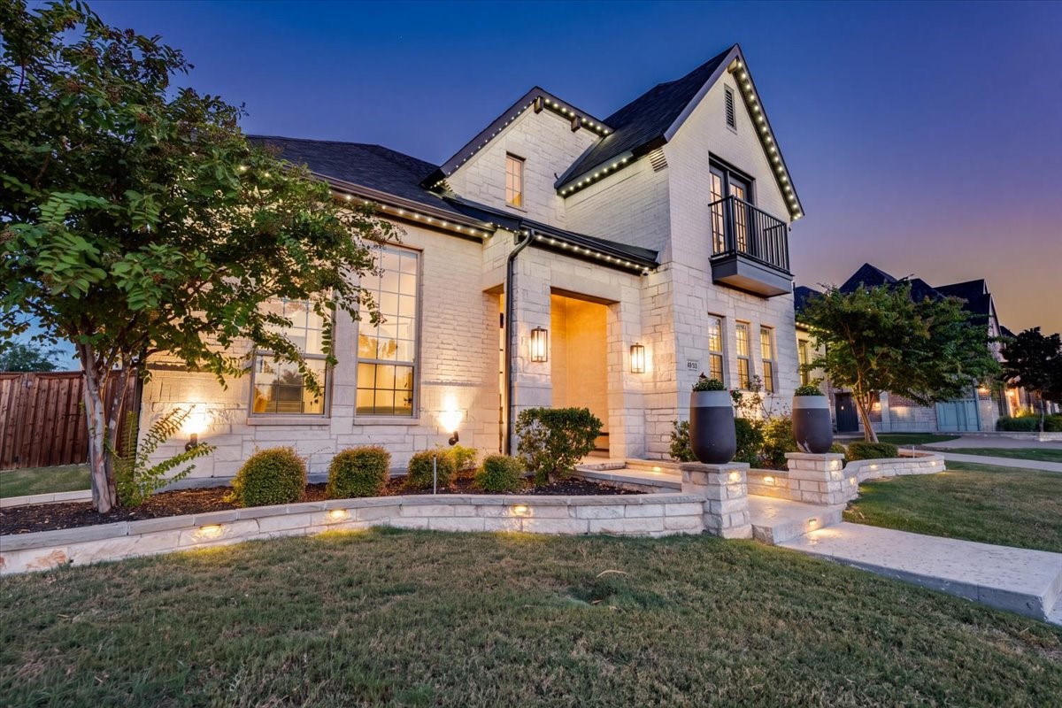
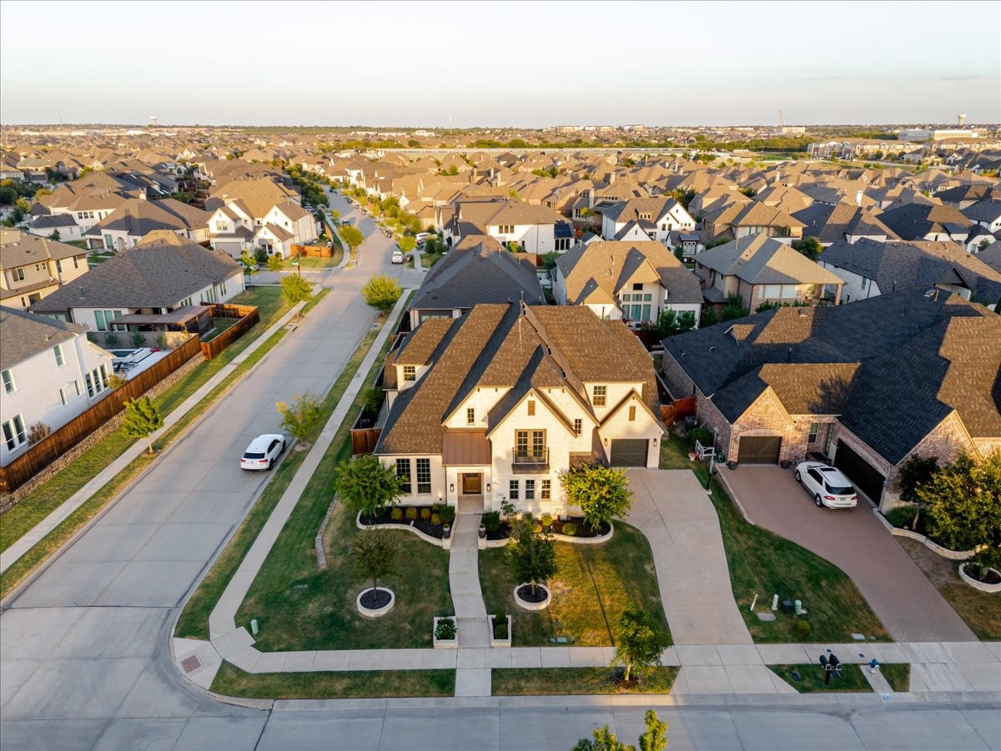
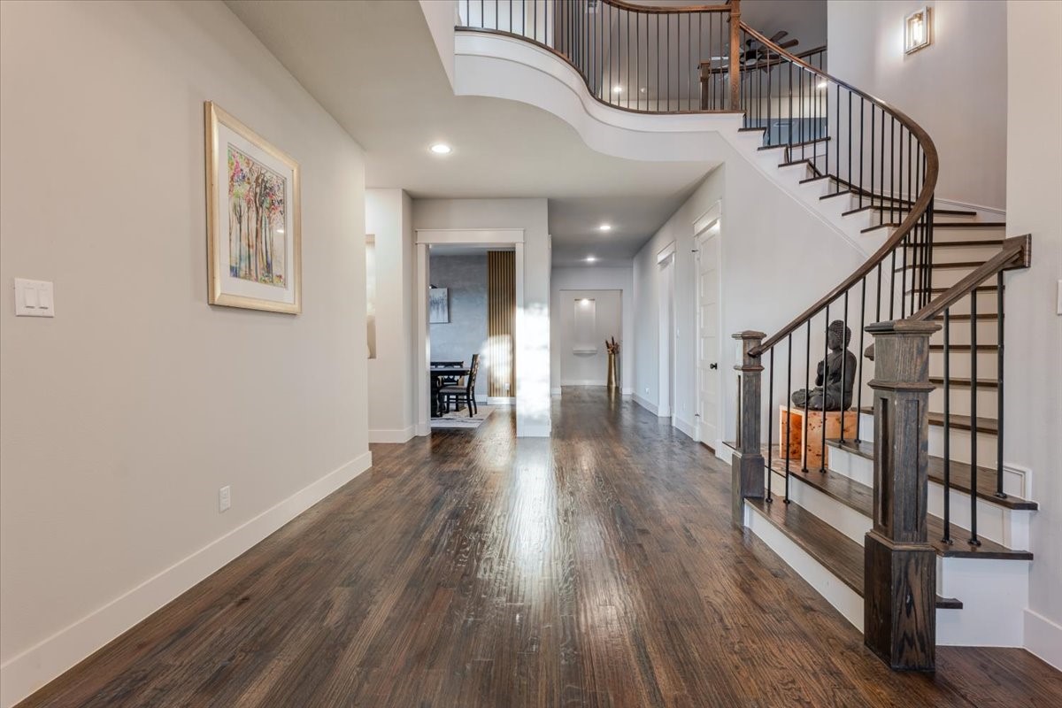
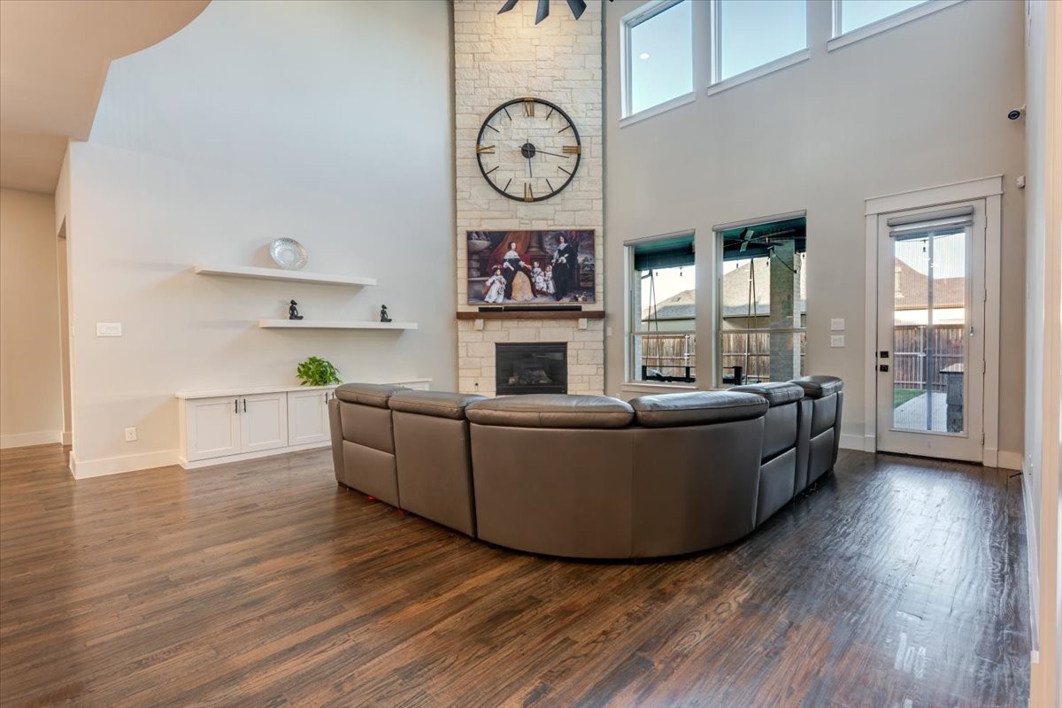
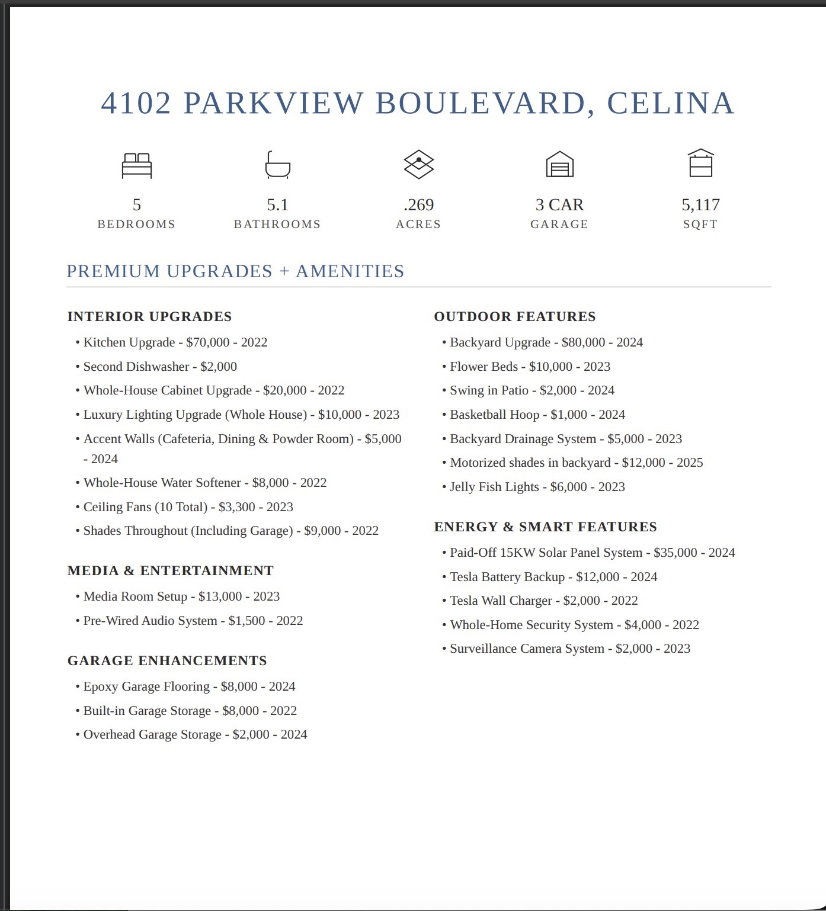
A true custom residence by Newport Custom Homes, this 2022-built home offers approximately 5,117 SF with 5 bedrooms and 5.5 baths, more than $325K in enhancements, and an exceptional setting on a premium 87-ft corner lot facing the park in Light Farms.
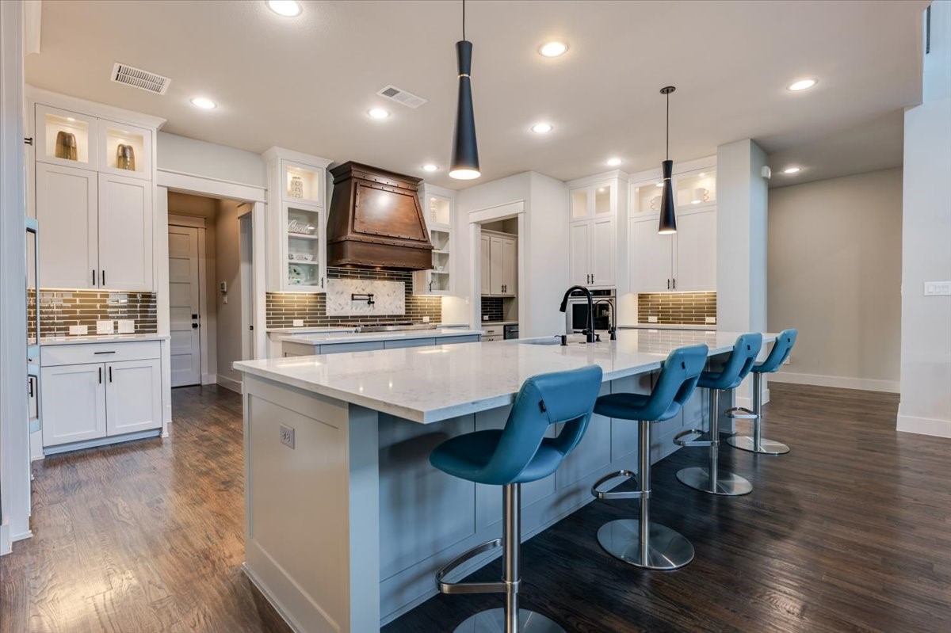
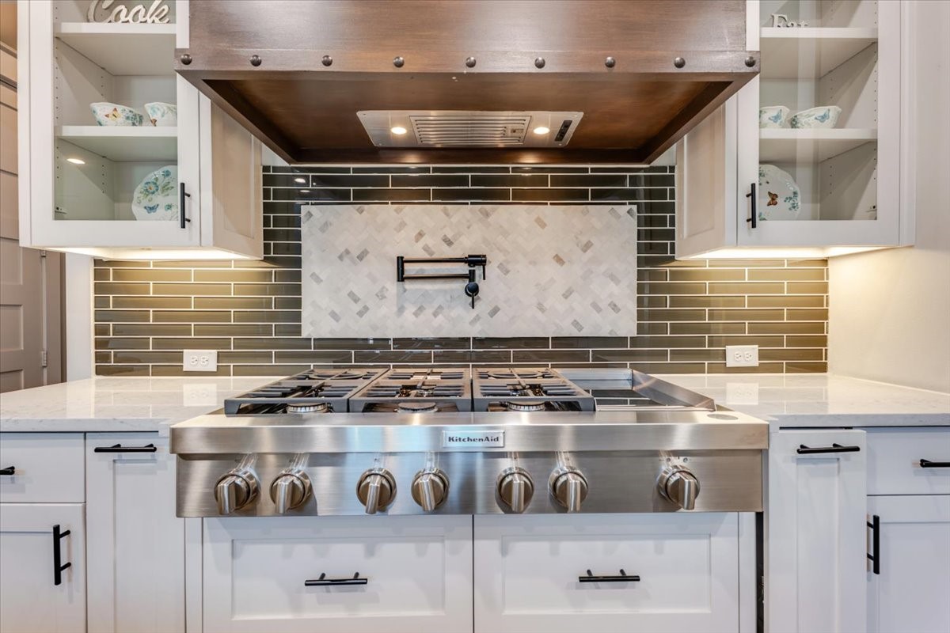
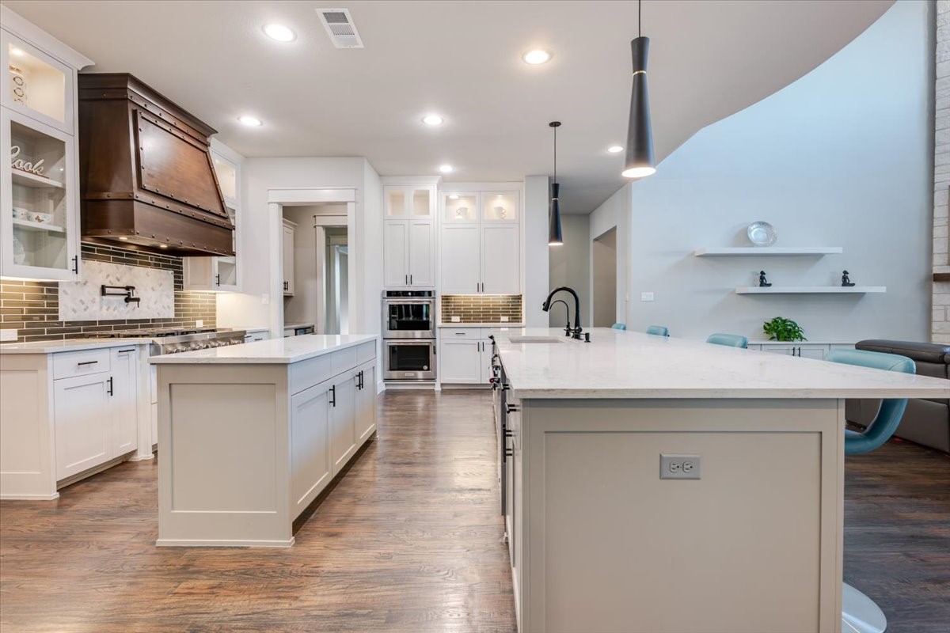
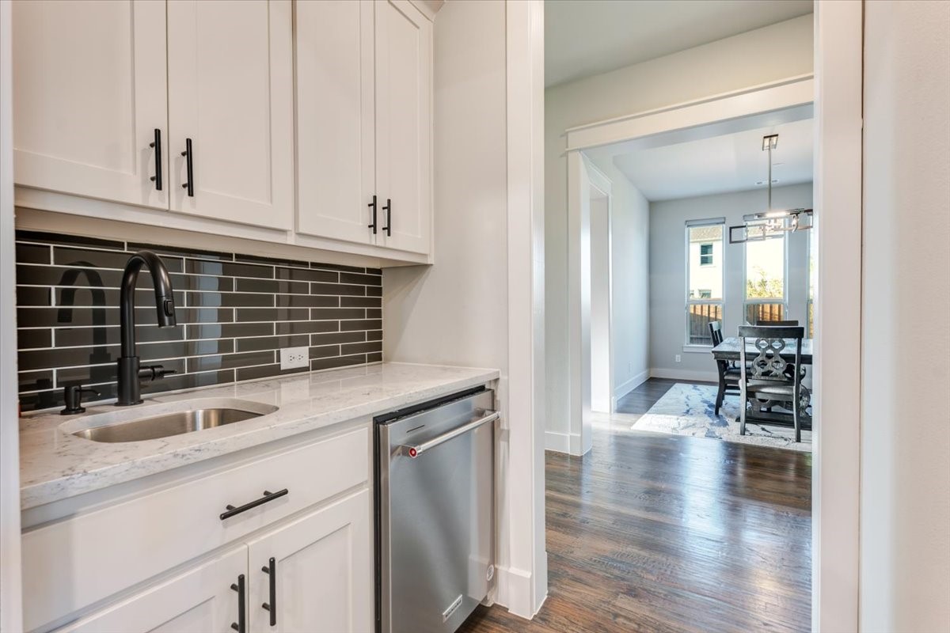
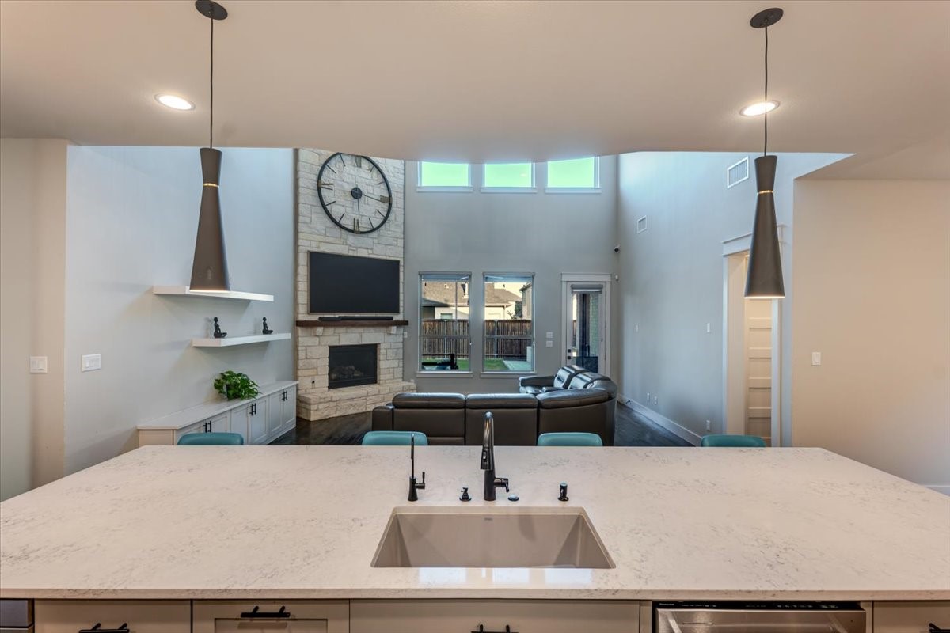
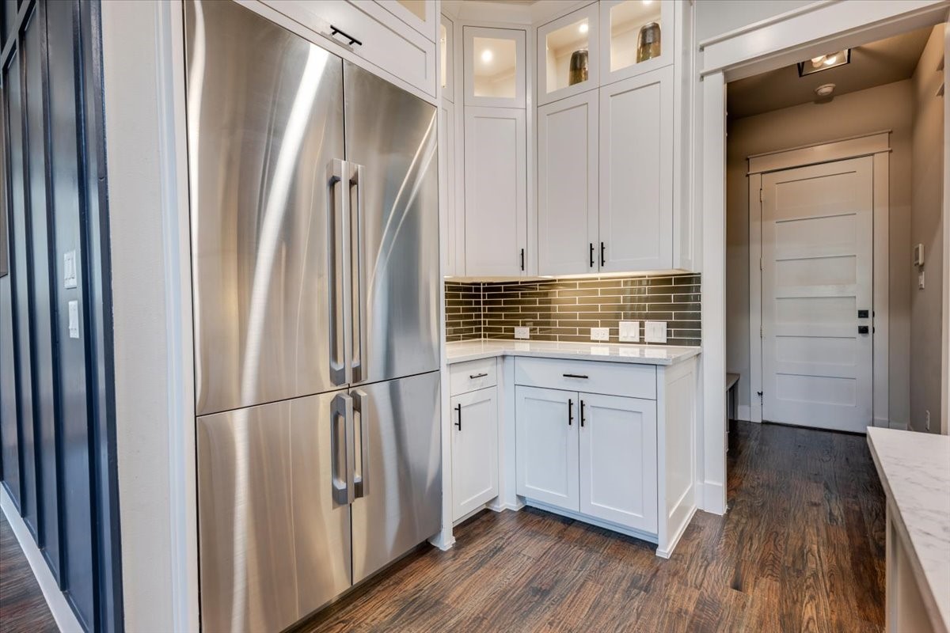
At the heart of the home, the impressive chef's kitchen is designed for effortless entertaining with rare double islands, two dishwashers, extensive custom cabinetry, natural stone countertops, built-in refrigerator, and professional-style gas cooking. Dual dishwashers make post-entertaining cleanup a breeze, keeping this beautifully appointed kitchen polished and party-ready.
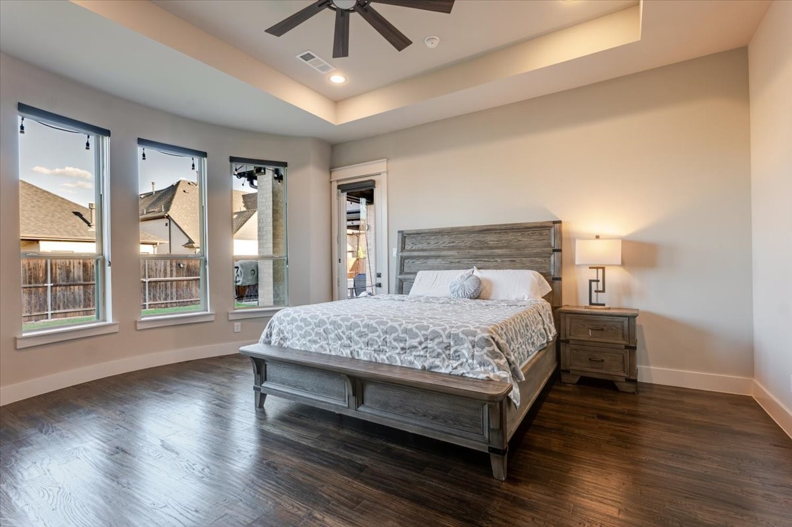
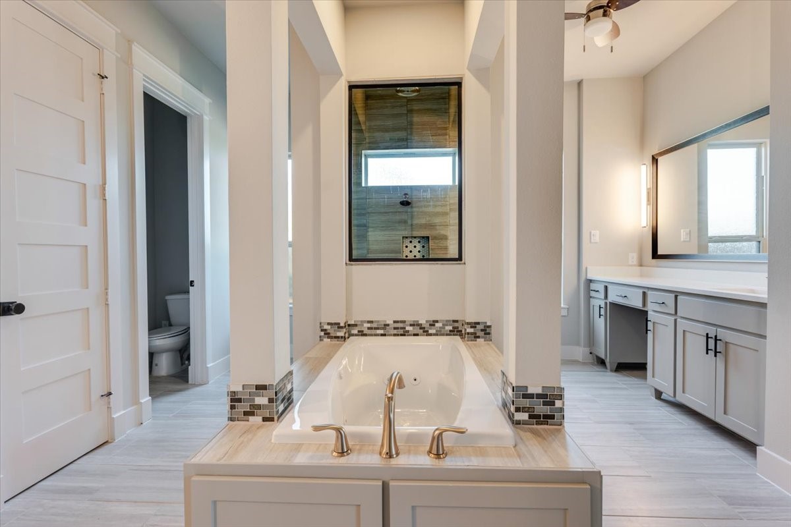
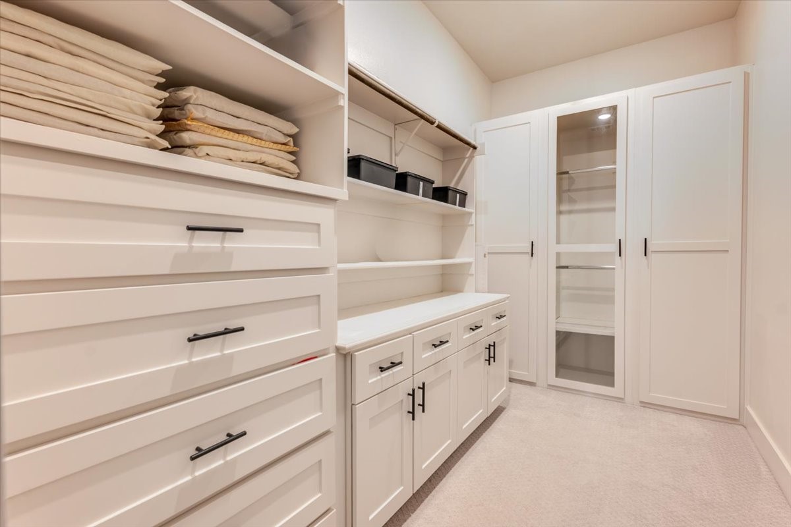
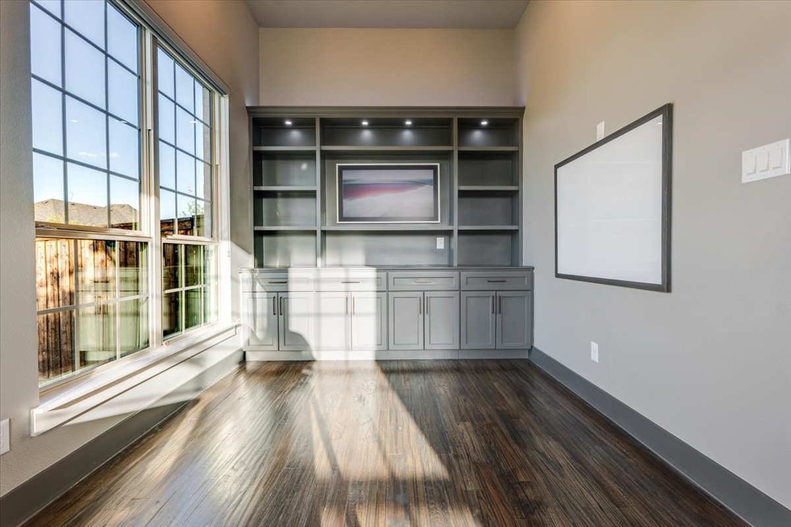
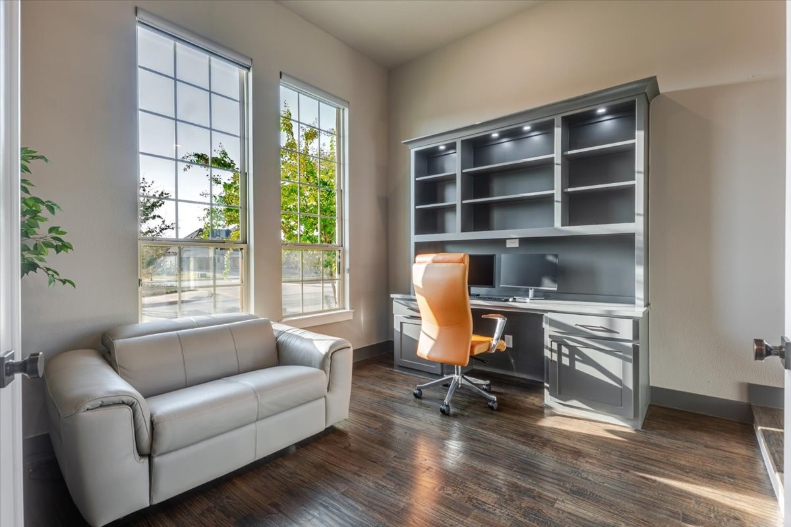
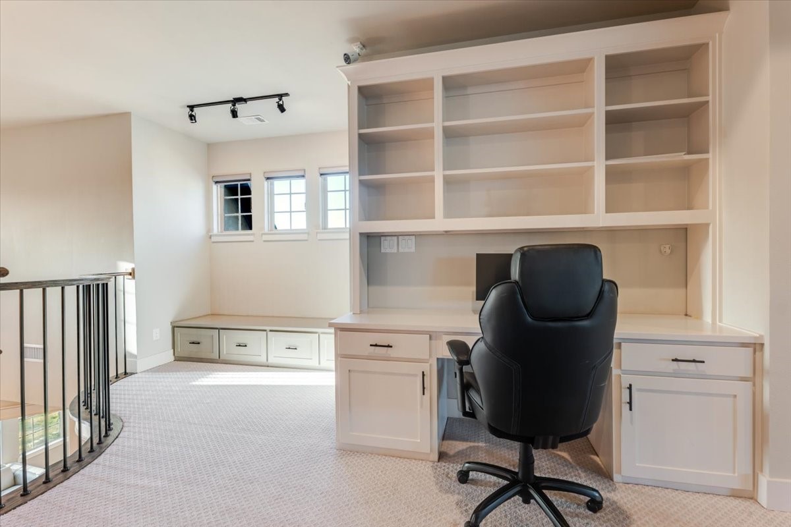
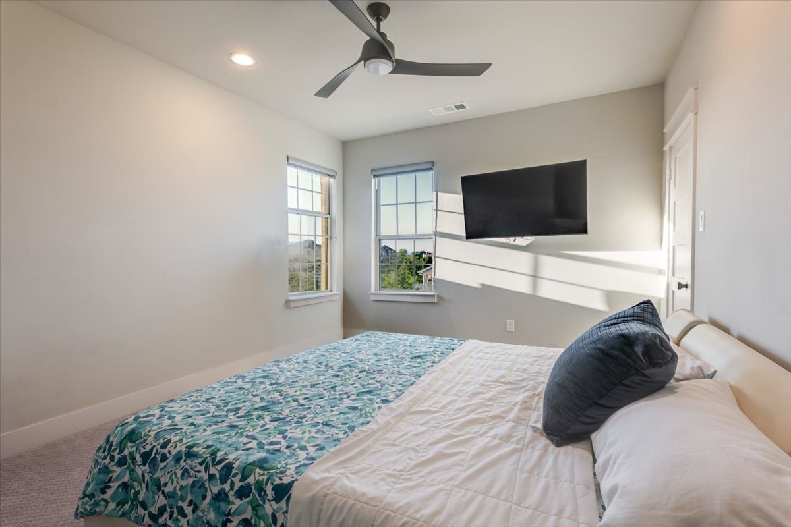
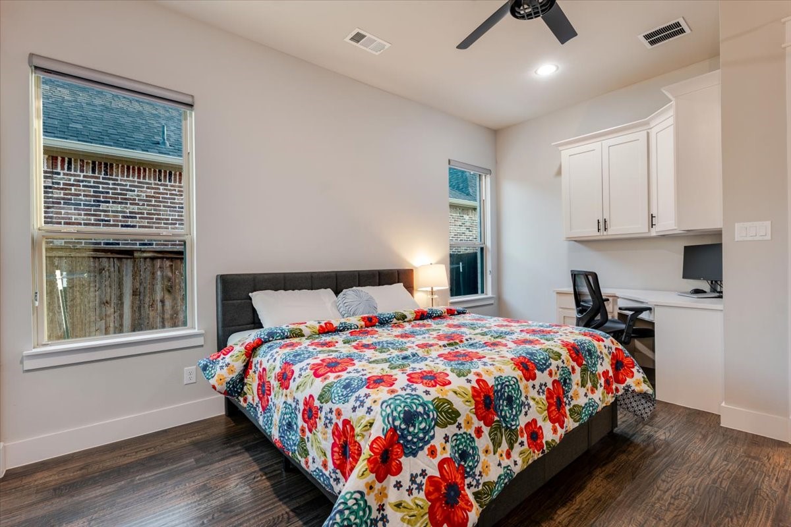
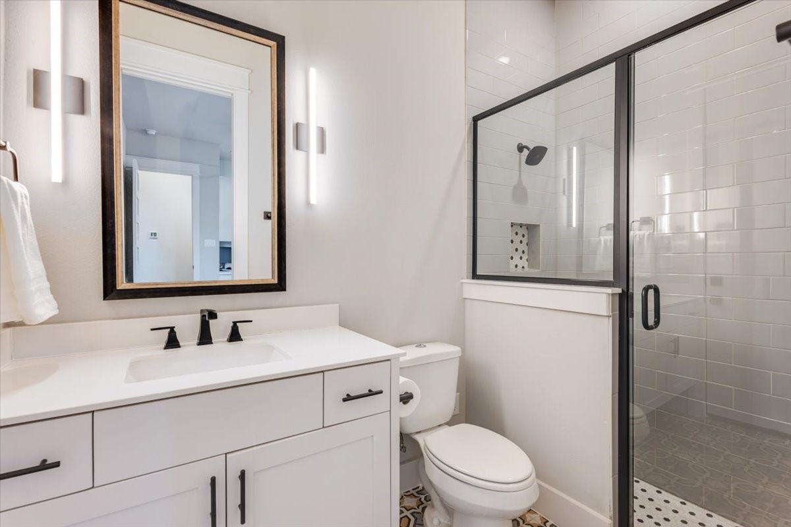
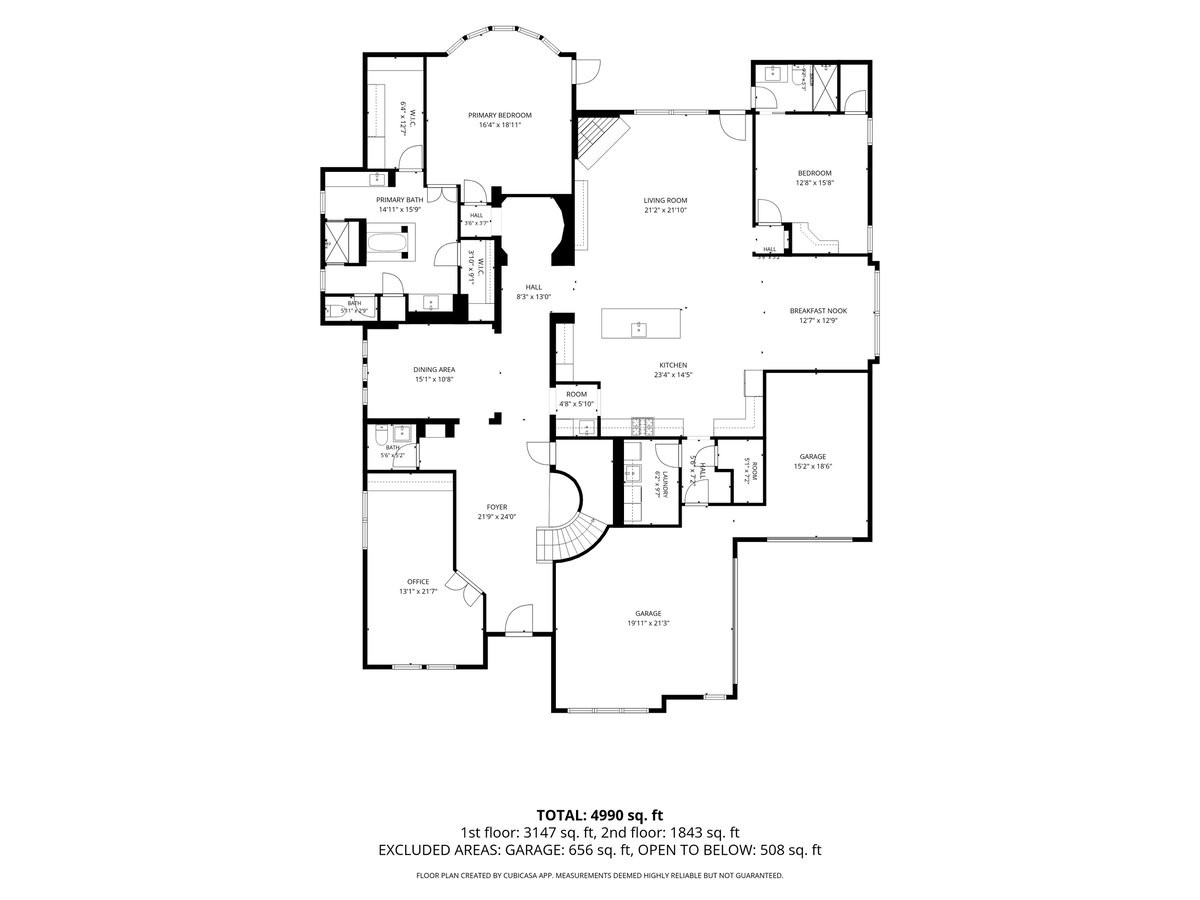
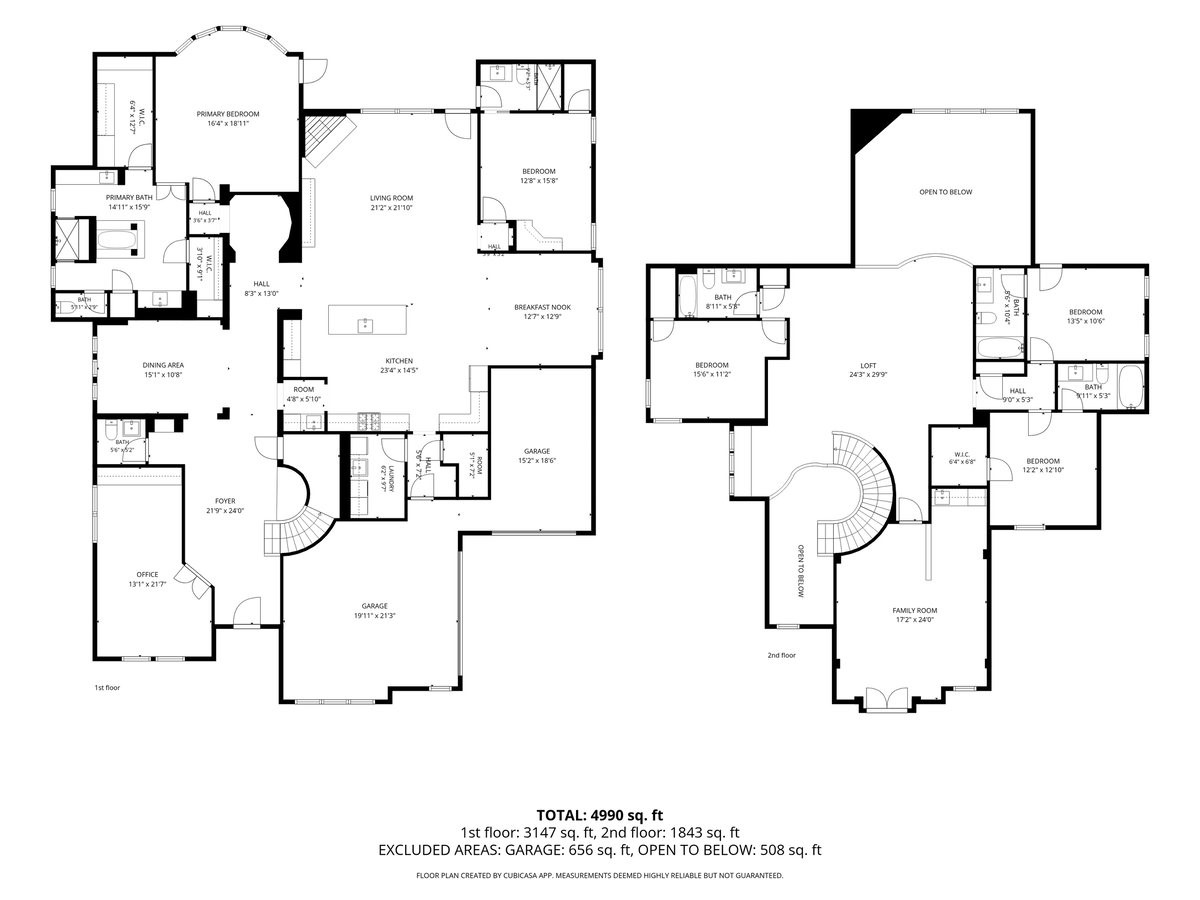
The primary suite is a private retreat featuring a spa-inspired bath with an oversized walk-in shower with double-door entry, jetted soaking tub, dual vanities, and separate his-and-hers closets with custom built-in cabinetry. A second main-level ensuite bedroom offers privacy for guests or multigenerational living, while the executive study showcases extensive custom built-ins.
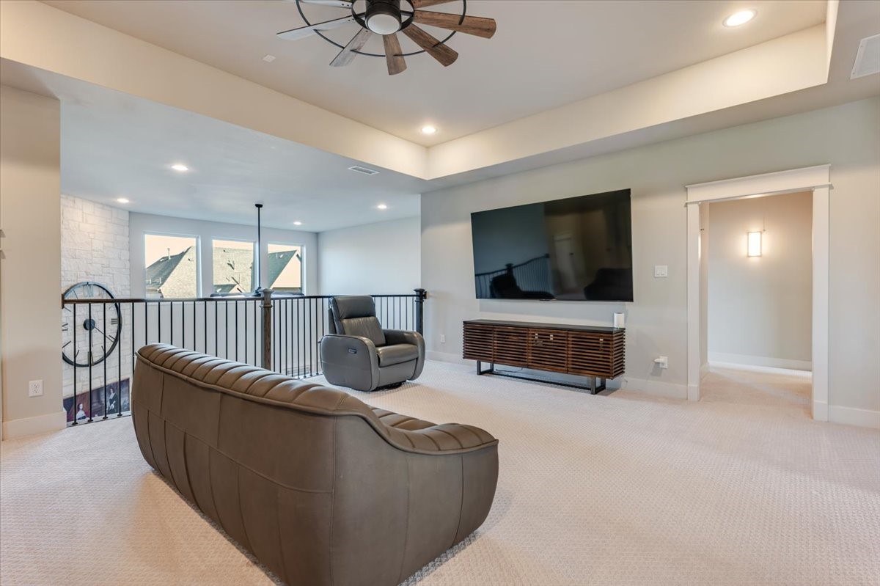
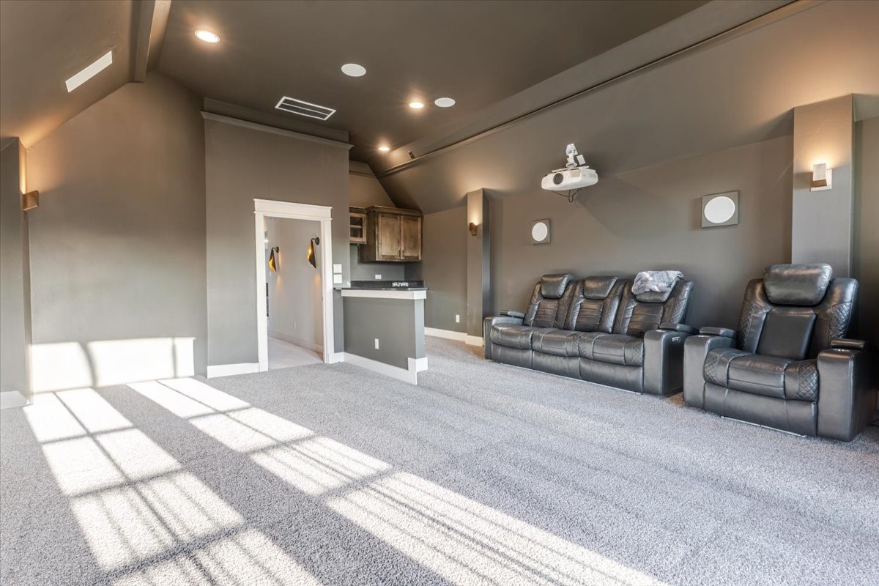
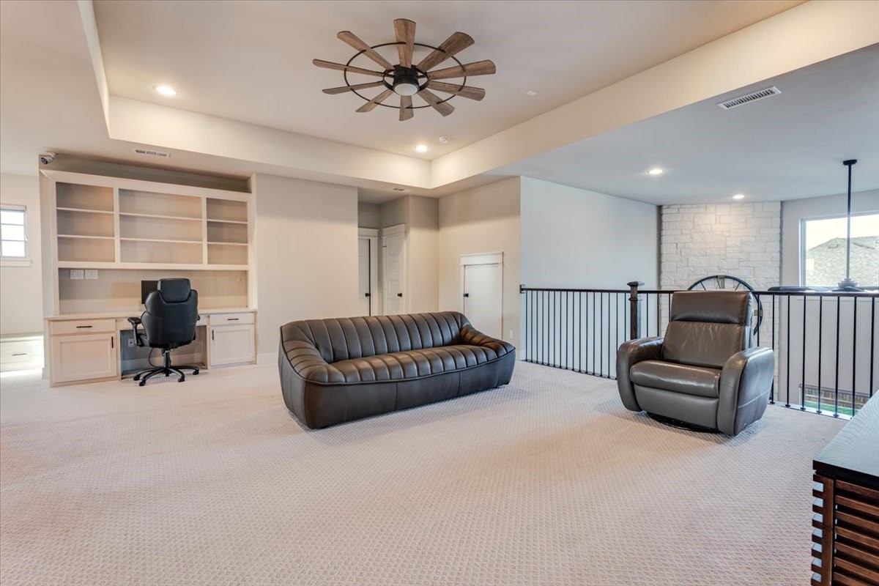
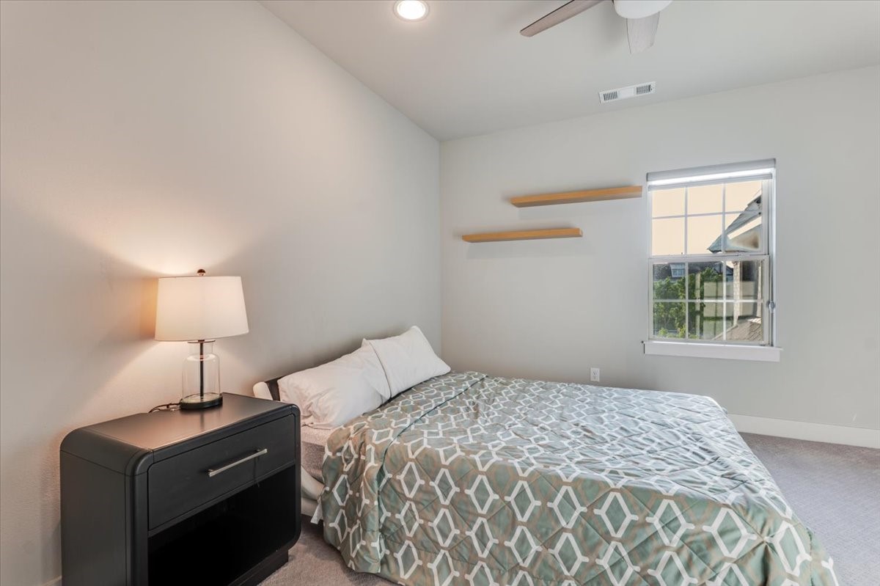
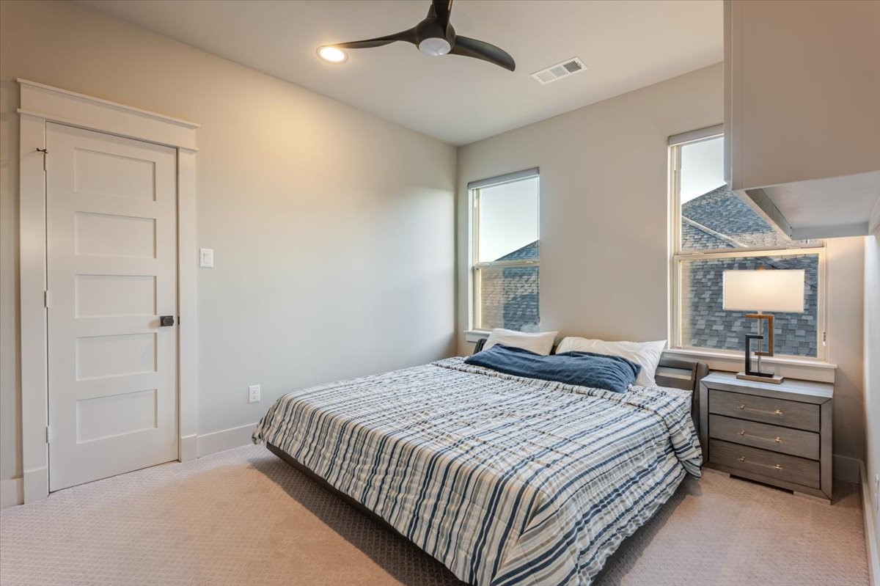
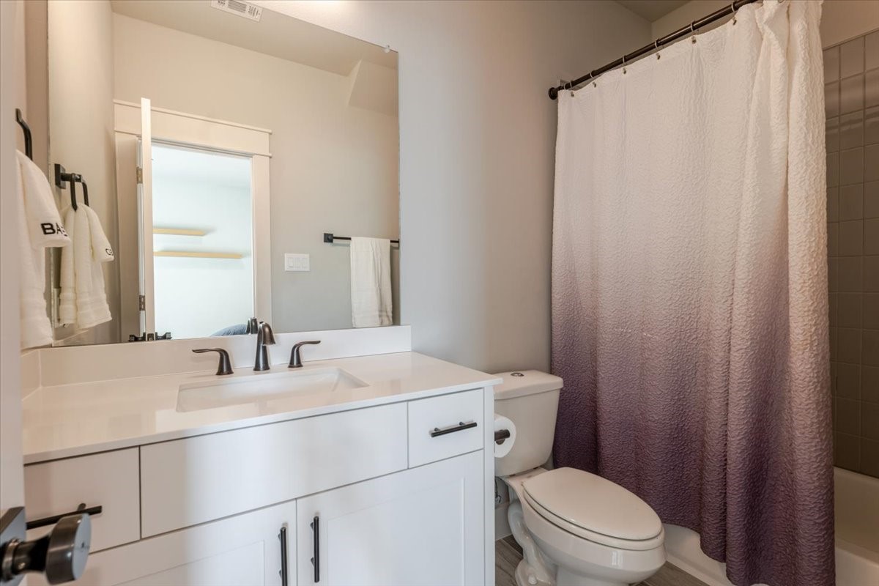
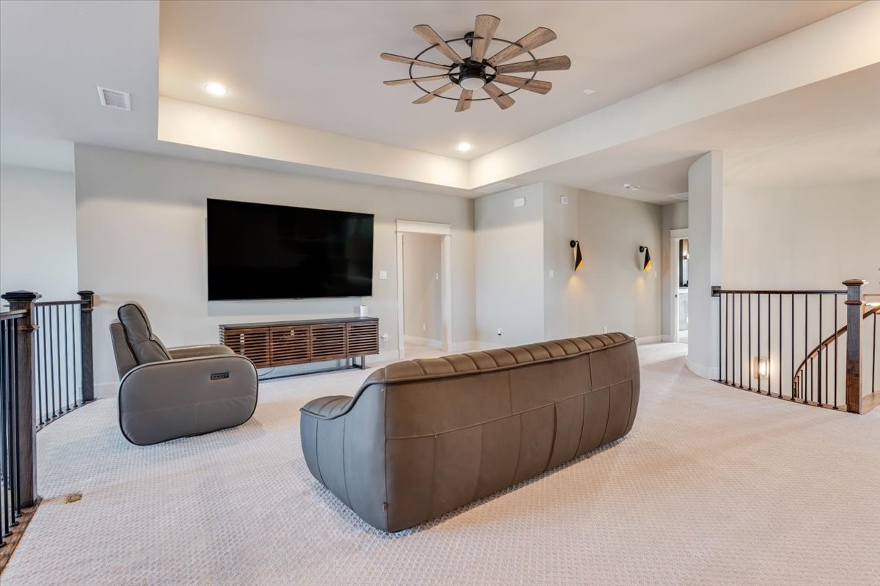
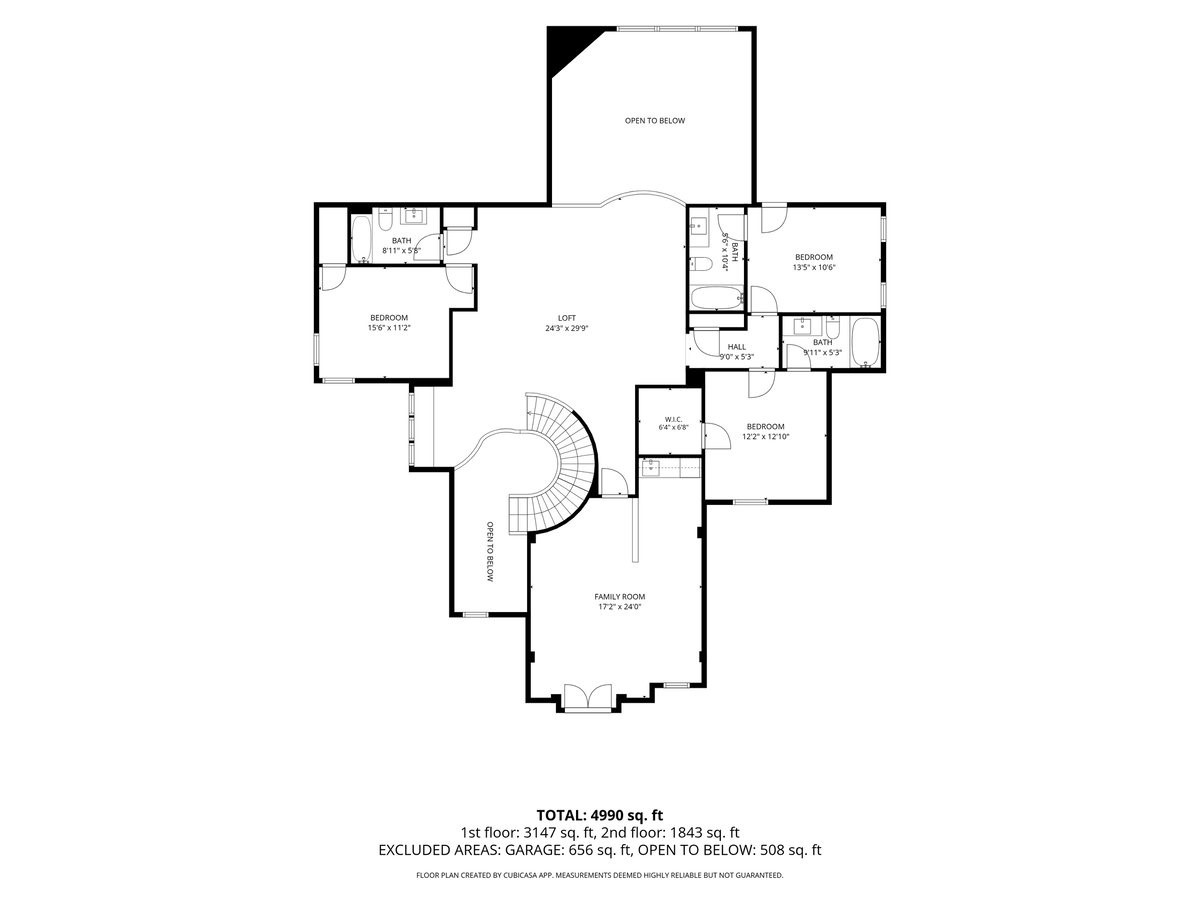
Upstairs features three additional ensuite bedrooms, an expansive game room, and a dedicated media room with projector, immersive surround sound, wet bar, sink, cabinetry, and beverage refrigerator.
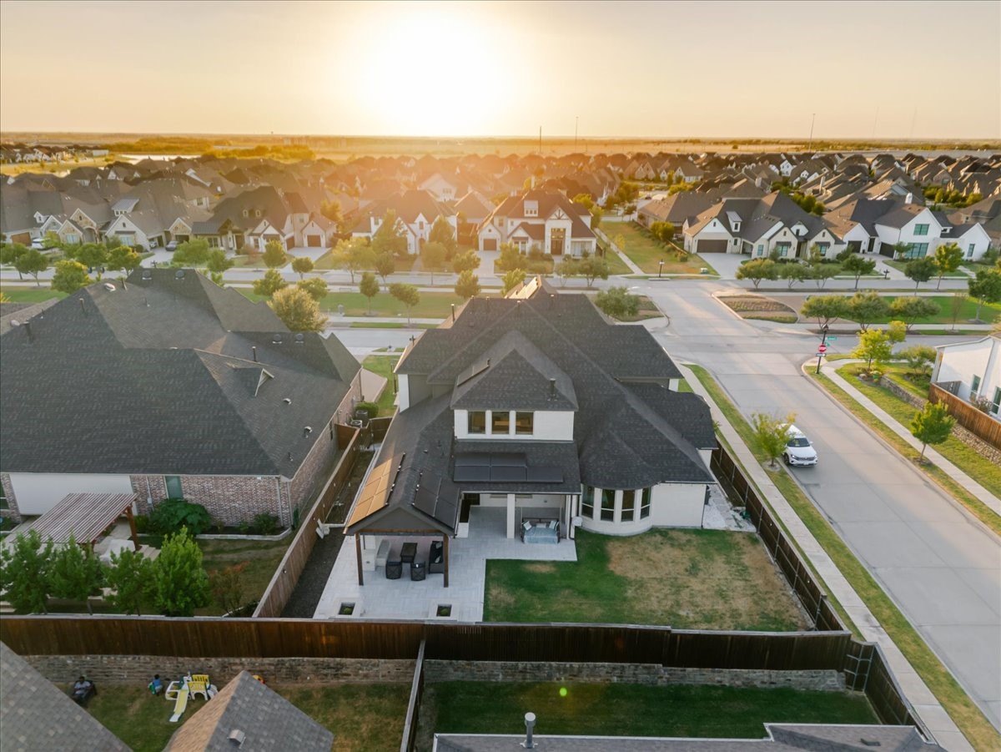
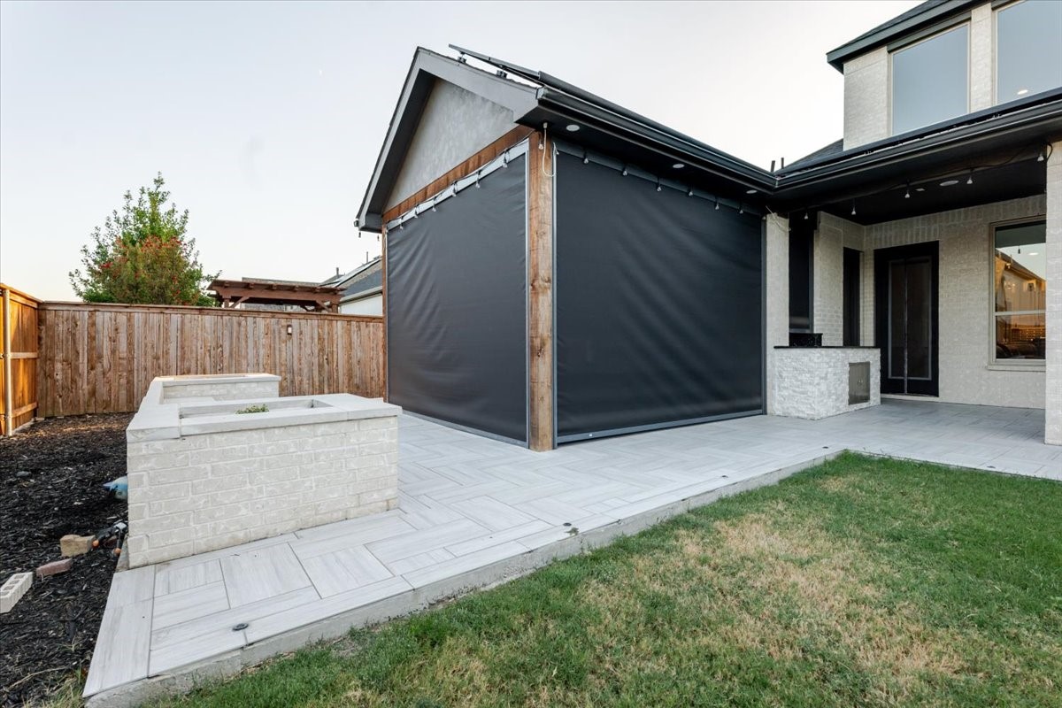
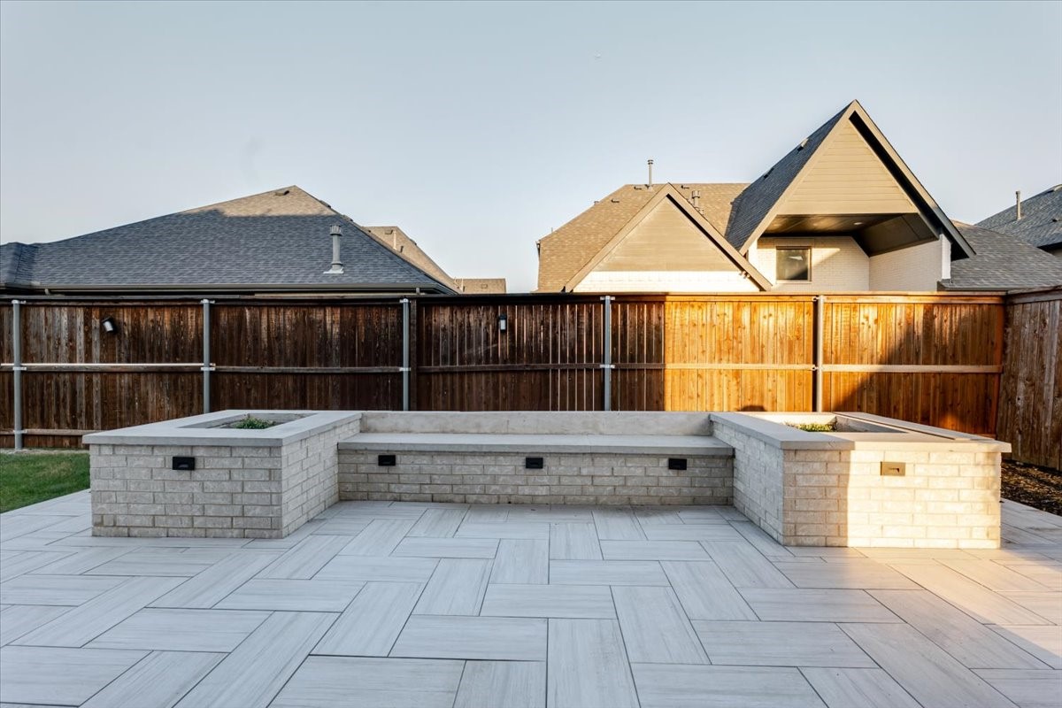
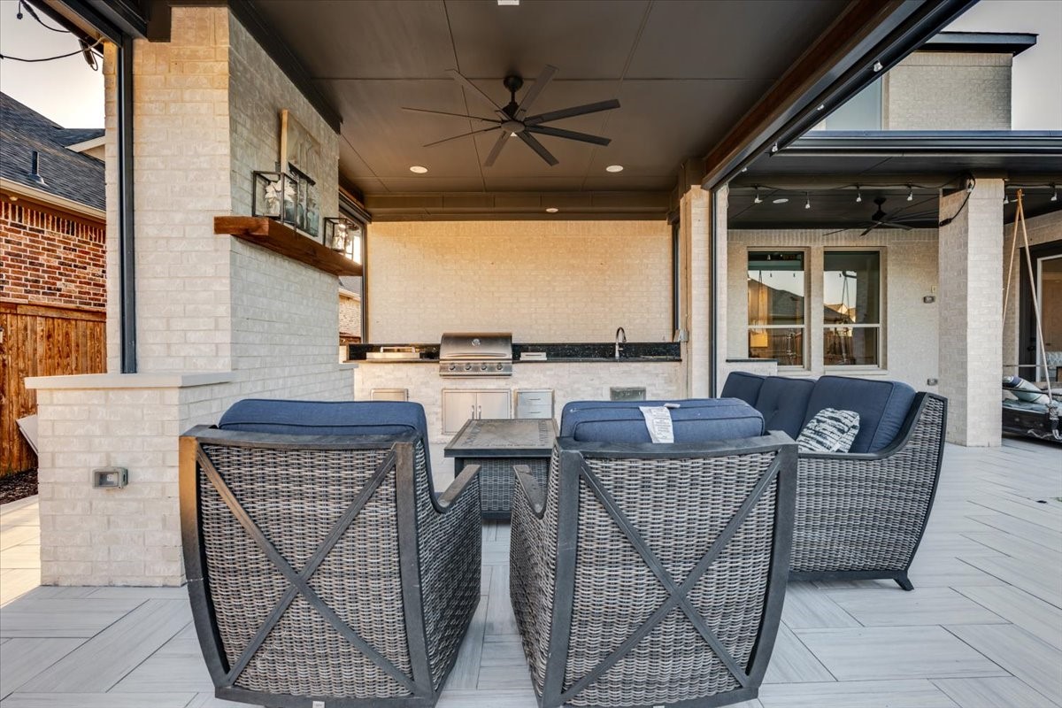
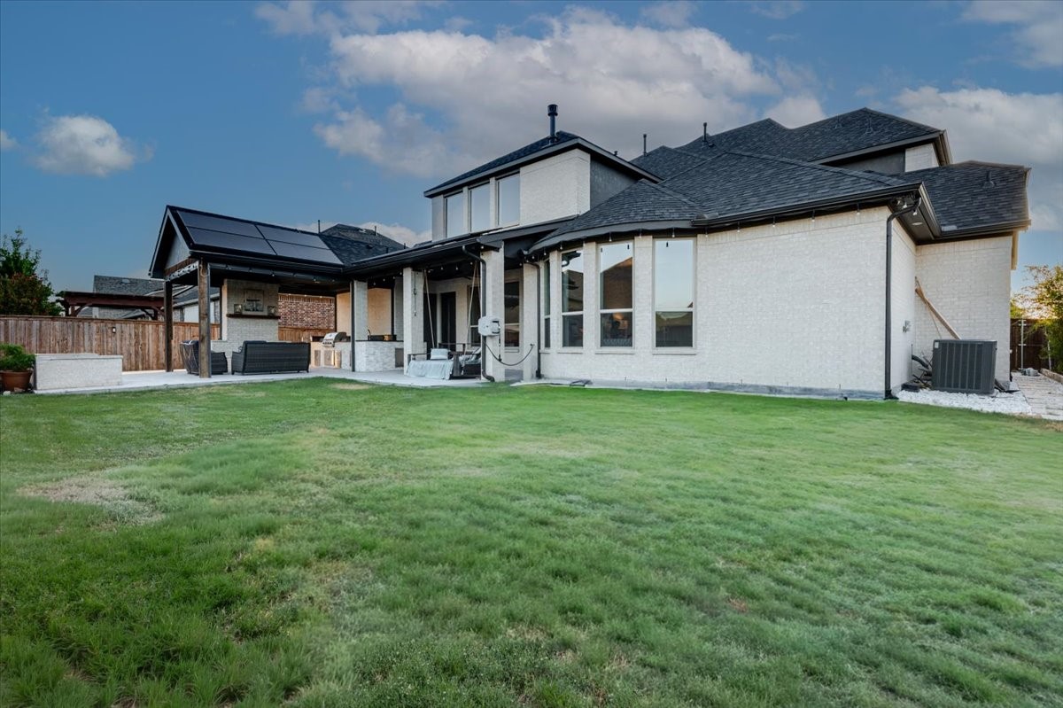
Outdoor living is equally impressive, with an expansive covered patio featuring a full outdoor kitchen, built-in grill, sink, cabinetry, motorized shades, and Jellyfish lighting. The backyard extension was thoughtfully designed to preserve space for a future pool, complemented by convenient private bath access from outdoors.
Additional features include a whole-house water softener, paid-off 15KW solar system, Tesla Powerwall battery backup for added storm and outage preparedness, Tesla EV charger, Class 3 impact-resistant roof, epoxy garage flooring, and built-in garage storage.
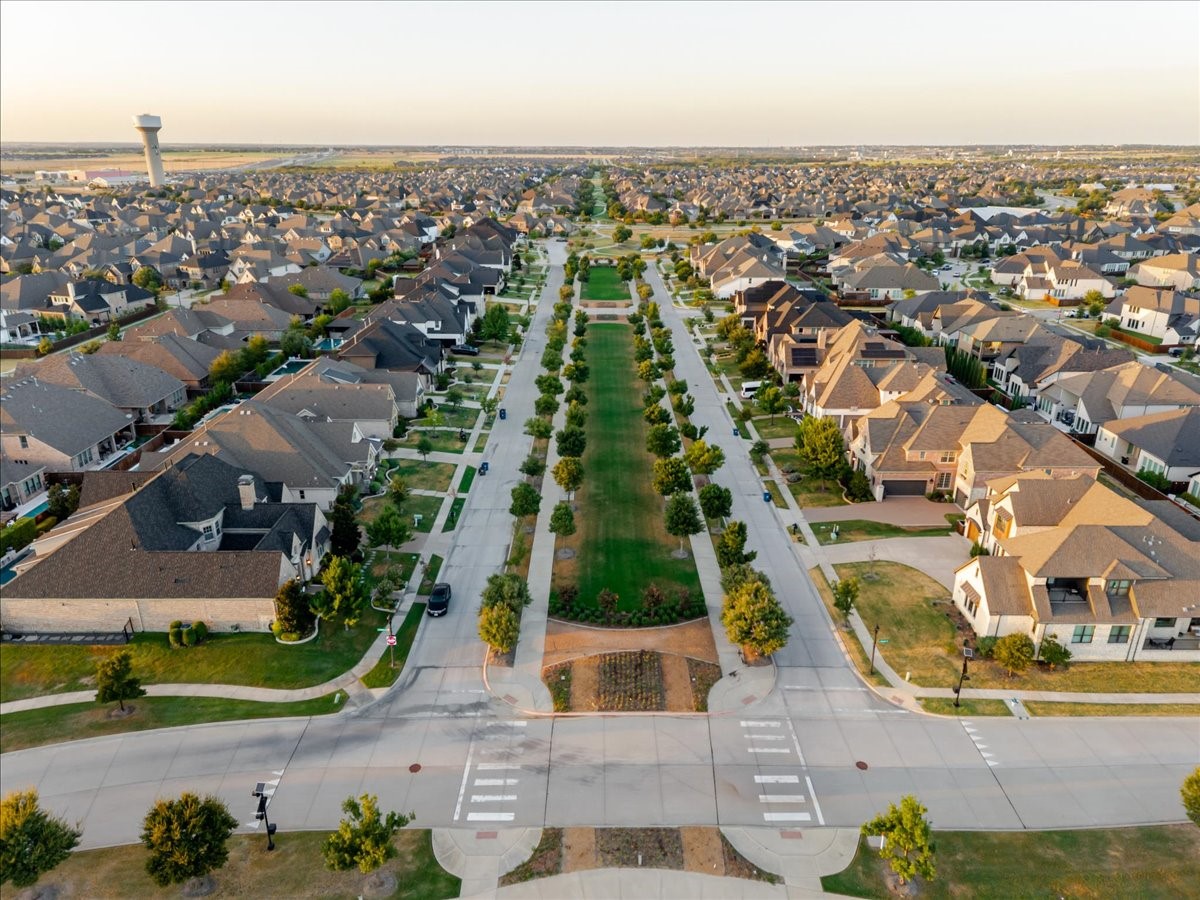
Located in Prosper ISD with access to the exceptional lifestyle and amenities of Light Farms, including pools, clubhouse, fitness facilities, tennis, pickleball, trails, and parks.
At the heart of the home, the impressive chef's kitchen is designed for effortless entertaining with rare double islands, two dishwashers, extensive custom cabinetry, natural stone countertops, built-in refrigerator, and professional-style gas cooking. Dual dishwashers make post-entertaining cleanup a breeze, keeping this beautifully appointed kitchen polished and party-ready.
The primary suite is a private retreat featuring a spa-inspired bath with an oversized walk-in shower with double-door entry, jetted soaking tub, dual vanities, and separate his-and-hers closets with custom built-in cabinetry. A second main-level ensuite bedroom offers privacy for guests or multigenerational living, while the executive study showcases extensive custom built-ins.
Upstairs features three additional ensuite bedrooms, an expansive game room, and a dedicated media room with projector, immersive surround sound, wet bar, sink, cabinetry, and beverage refrigerator.
Outdoor living is equally impressive, with an expansive covered patio featuring a full outdoor kitchen, built-in grill, sink, cabinetry, motorized shades, and Jellyfish lighting. The backyard extension was thoughtfully designed to preserve space for a future pool, complemented by convenient private bath access from outdoors.
Additional features include a whole-house water softener, paid-off 15KW solar system, Tesla Powerwall battery backup for added storm and outage preparedness, Tesla EV charger, Class 3 impact-resistant roof, epoxy garage flooring, and built-in garage storage.
Located in Prosper ISD with access to the exceptional lifestyle and amenities of Light Farms, including pools, clubhouse, fitness facilities, tennis, pickleball, trails, and parks.
Overview
Property Type
Residential
Location
4102 Parkview Boulevard, Celina, TX 75009
Year Built
2022
MLS ID
21387334
Listing Last Updated
Property Features & Amenities
Interior
Total Bedrooms
5
Full Bathrooms
5
Half Bathrooms
1
Flooring
Wood
Laundry Room
Gas Dryer Hookup
Fireplace
Gas, Living Room, Stone
Appliances
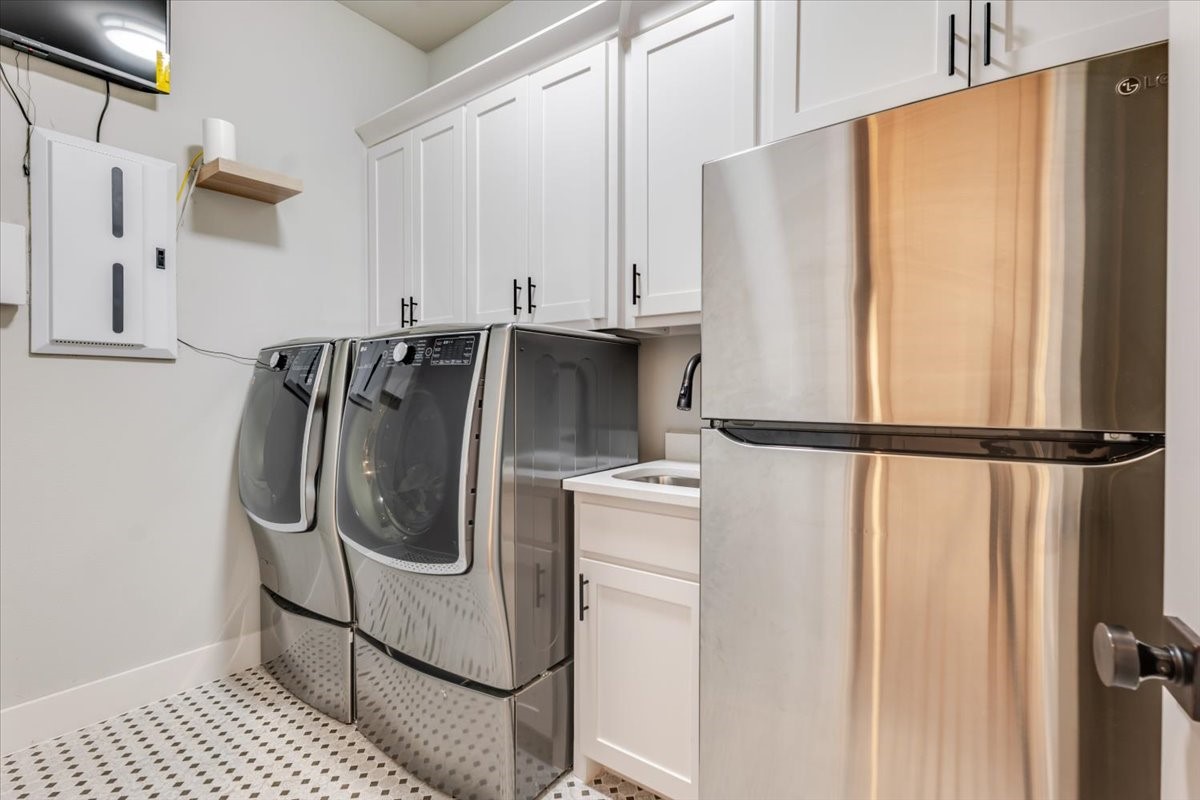
Built-In Refrigerator, Double Oven, Dryer, Dishwasher, Gas Range, Microwave, Refrigerator
Other Interior Features
Wet Bar, Built-in Features, Chandelier, Decorative/Designer Lighting Fixtures, Double Vanity, Granite Counters, Kitchen Island, Loft, Open Floorplan, Pantry, Smart Home, Tile Counters, Natural Woodwork, Walk-In Closet(s), Wired for Sound
Exterior
Stories
2
Garage Spaces
3.0
Water Source
Public
Utilities
Electricity Available, Electricity Connected, Natural Gas Available, Sewer Available, Separate Meters, Water Available
Pool
None, Community
Roof
Asphalt
Lot Features
Corner Lot, Backs to Greenbelt/Park, Greenbelt, Sprinkler System
Parking
Door-Multi, Driveway, Garage Faces Front, Garage, Garage Door Opener, Garage Faces Side
Heat Type
Active Solar, Central, Electric, ENERGY STAR Qualified Equipment, Fireplace(s), Solar
Air Conditioning
Attic Fan, Central Air, Ceiling Fan(s), Electric, ENERGY STAR Qualified Equipment
Sewer
Public Sewer
Amenities
Maintenance Front Yard
Security Features
Security System Owned, Security System, Carbon Monoxide Detector(s), Fire Alarm, Smoke Detector(s), Wireless
Green Feature
Solar
Other Exterior Features
Outdoor Grill
Details
Architecture Styles
Contemporary/Modern, Detached
Financial
Price
Price Upon Request
Real Estate Tax
$17,076/yr
HOA
$139/mo
Exclusive Listing Agents