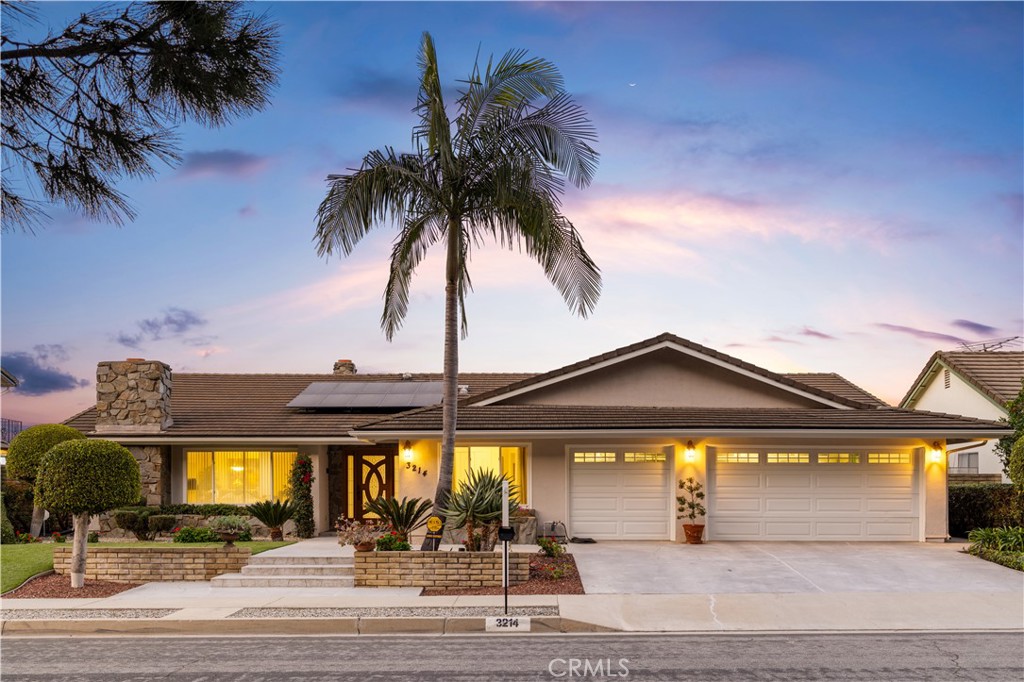
Property Description
Welcome to this stunning single-story luxury home, perfectly situated in a highly desirable and tranquil neighborhood, offering rare and breathtaking panoramic views. This exquisite residence features a spacious 3-bedroom, 3-bathroom layout, complemented by a 3-car garage and an extended driveway for added convenience. Designed for both comfort and sophistication, the home boasts an open-concept floor plan with high-end finishes throughout. The expansive living room features a cozy fireplace and seamlessly connects to the dining areas, creating a warm and inviting atmosphere ideal for everyday living and entertaining. The chef's kitchen is bathed in natural light and equipped with granite countertops, a center island, built-in appliances--including a wine cooler, refrigerator, and microwave/oven--while the adjacent family room offers another charming fireplace, all set against elegant large-format marble tile flooring and energy-efficient dual-pane panoramic windows. Retreat to the primary suite, complete with private direct access to the pool, a spa-inspired ensuite bathroom with dual vanities, and a custom walk-in closet. Two additional spacious bedrooms each include their own full bathrooms and walk-in closets, perfect for family or guests. Step outside to your private backyard oasis, where a sparkling pool and jacuzzi await, perfect for relaxation and entertaining. The newly upgraded overhanging deck provides a magnificent vantage point to enjoy gorgeous city lights, rolling hills, and skyline views--an idyllic setting for morning coffee or evening unwinding. Additional premium features include a water softener, water purifier, copper plumbing, tankless water heater, and more! Conveniently located near blue ribbon school Los Molinos Elementary, parks, dining, shopping, and amenities, this exceptional home truly has it all. Don't miss out on this rare gem--schedule a tour today!
Overview
Property Type
Residential
Location
3214 Montellano Avenue, Hacienda Heights, CA 91745
Year Built
1971
Zoning
LCRA12000*
MLS ID
WS25040226
Listing Last Updated
Property Features & Amenities
Interior
Total Bedrooms
3
Full Bathrooms
3
Flooring
Carpet, Stone
Laundry Room
Washer Hookup, Electric Dryer Hookup, Gas Dryer Hookup, Inside
Fireplace
Family Room, Gas, Living Room
Appliances
Built-In Range, Dishwasher, Electric Cooktop, Electric Oven, Microwave, Refrigerator, Water Softener, Tankless Water Heater, Water Purifier
Other Interior Features
Breakfast Bar, Built-in Features, Breakfast Area, Crown Molding, Separate/Formal Dining Room, Granite Counters, Open Floorplan, Recessed Lighting, Bar, Bedroom on Main Level, Instant Hot Water, Main Level Primary, Walk-In Closet(s)
Exterior
Stories
1
Garage Spaces
3.0
Water Source
Public
Utilities
Cable Connected, Electricity Connected, Natural Gas Connected, Phone Connected, Sewer Connected, Underground Utilities, Water Connected
Pool
Private
Lot Features
Back Yard, Front Yard, Landscaped, Level, Sprinkler System
Parking
Driveway, Garage
Heat Type
Central, Electric, Fireplace(s), Natural Gas, Solar
Air Conditioning
Central Air
Sewer
Public Sewer
Security Features
Security System, Carbon Monoxide Detector(s), Smoke Detector(s)
Details
Architecture Styles
Contemporary, Patio Home
View Description
City Lights, Hills, Neighborhood, Panoramic, Valley
Financial
Price
$1,450,000
Exclusive Listing Agents