


Property Description
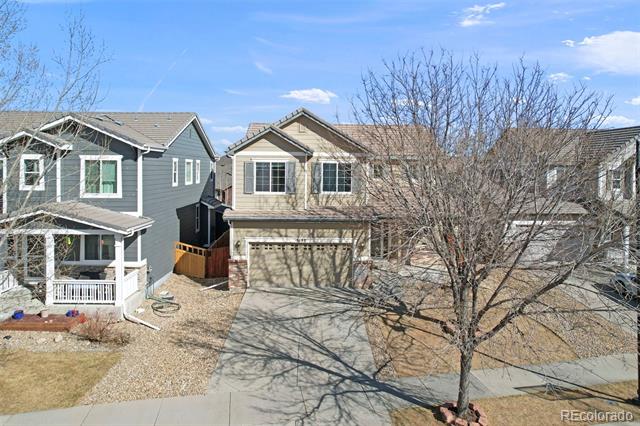
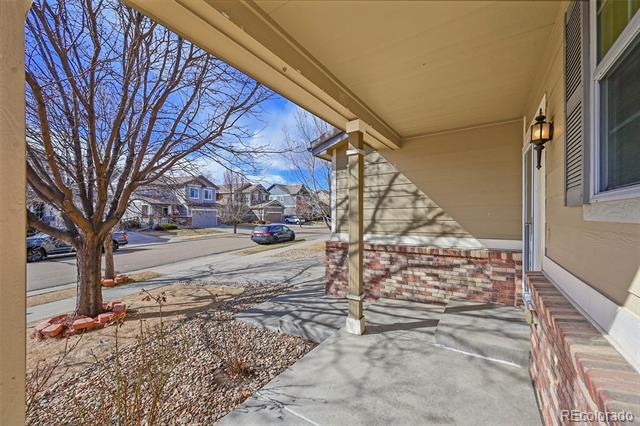
Located in the highly desirable Sweet Grass neighborhood, this spacious 5 bedroom, 4 bath home offers over 2,600 square feet of thoughtfully designed living space.
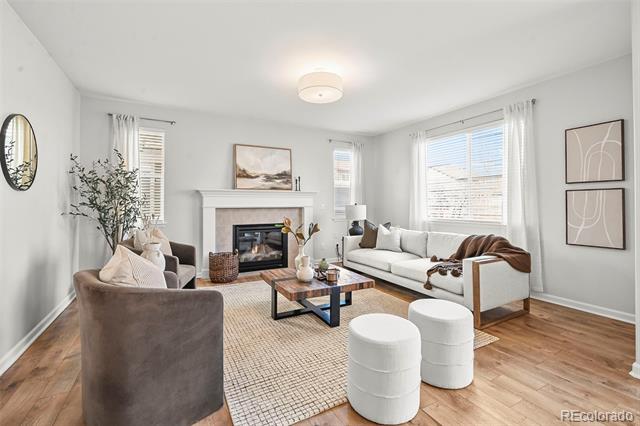
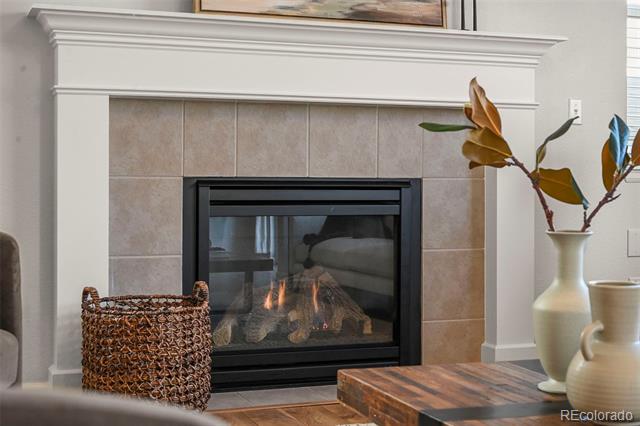
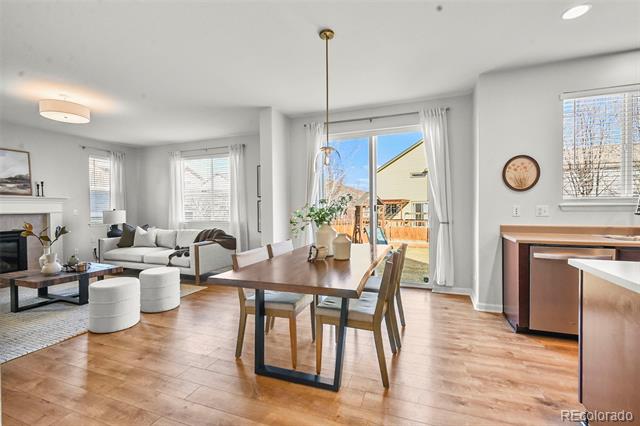
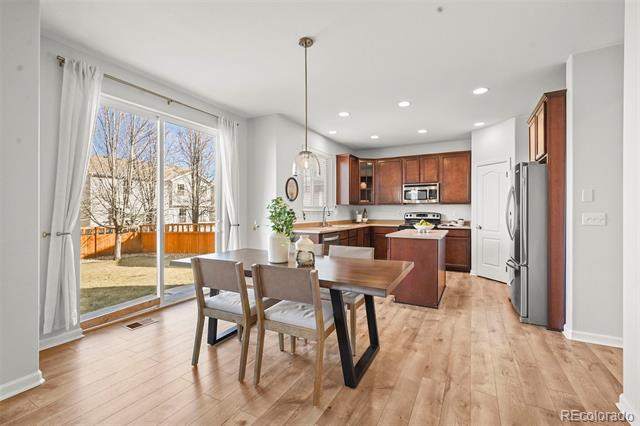
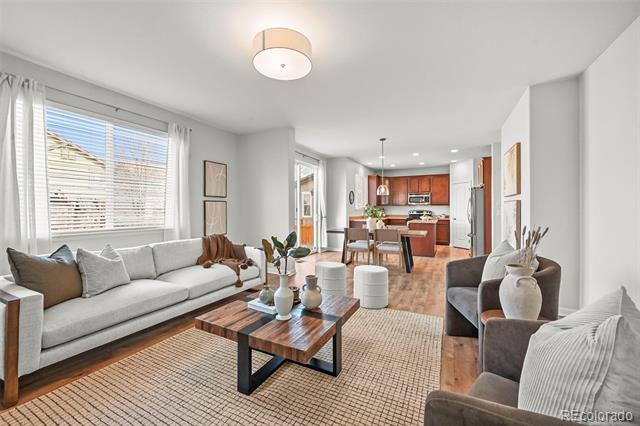
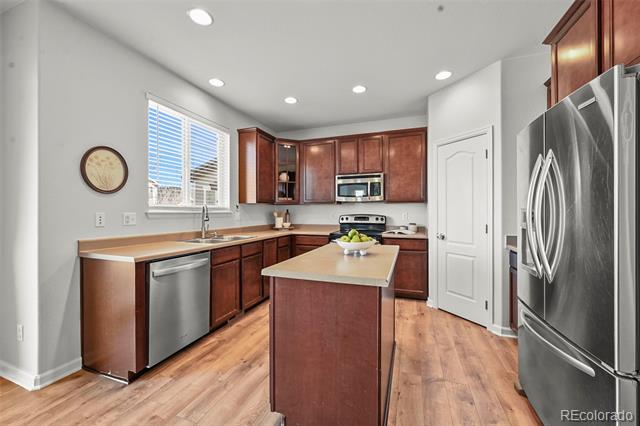
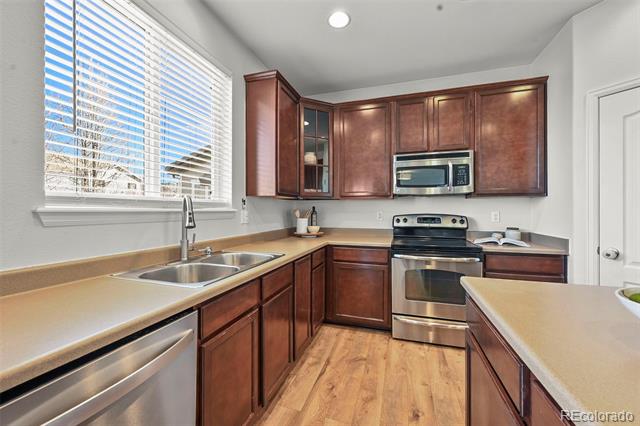
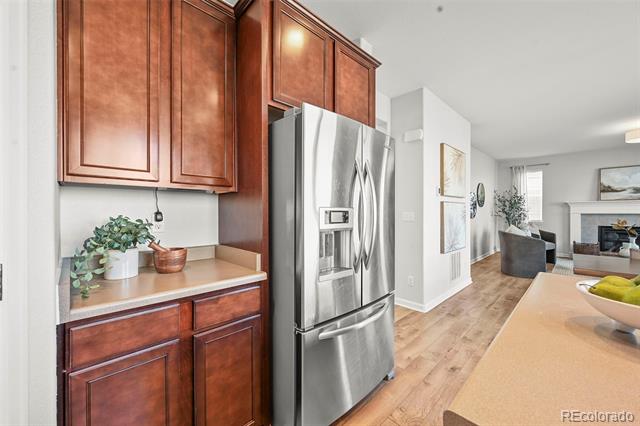
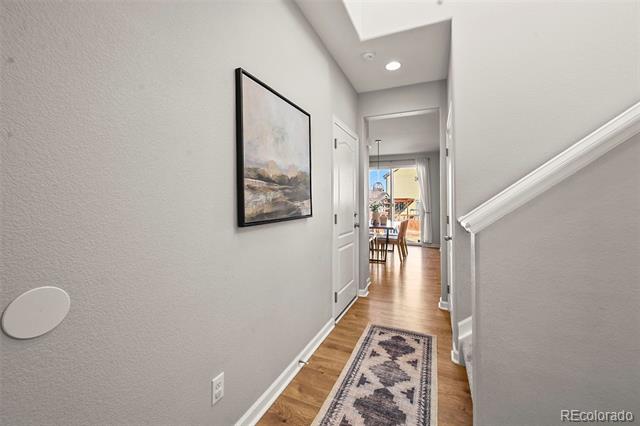
The main level features durable LVP flooring throughout and a beautifully appointed kitchen with stainless steel appliances, ideal for both everyday living and entertaining. The large living room is filled with abundant natural light and anchored by a cozy fireplace, perfect for relaxing evenings at home.
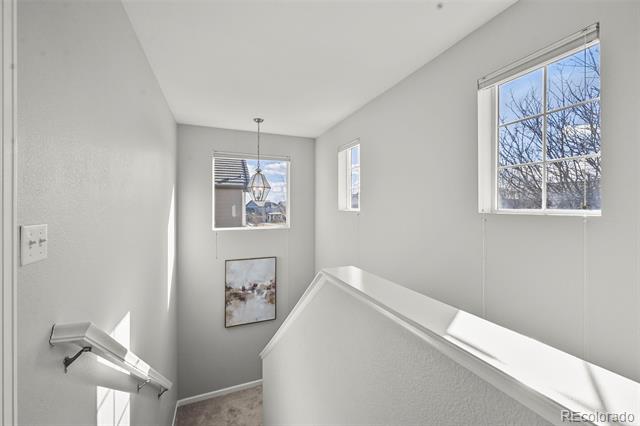
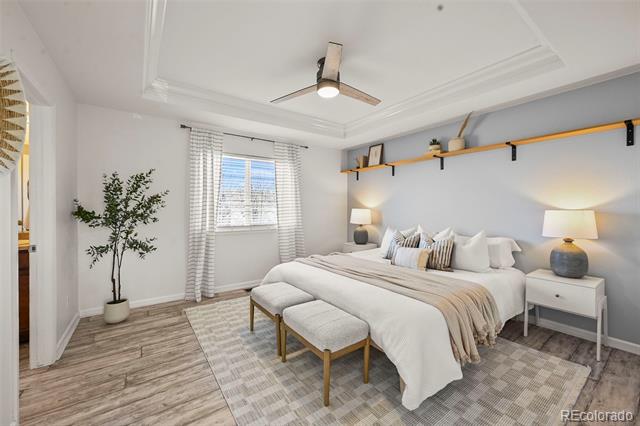
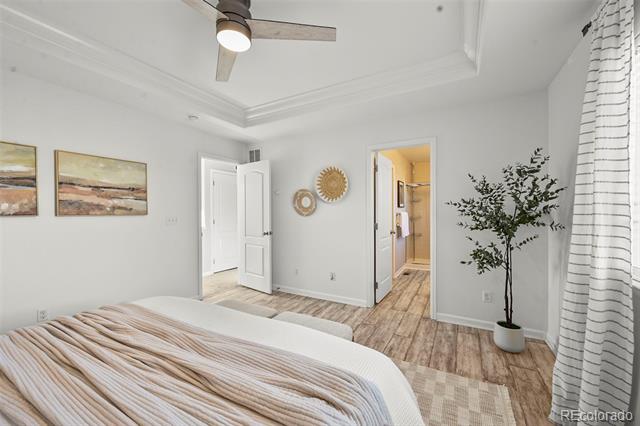
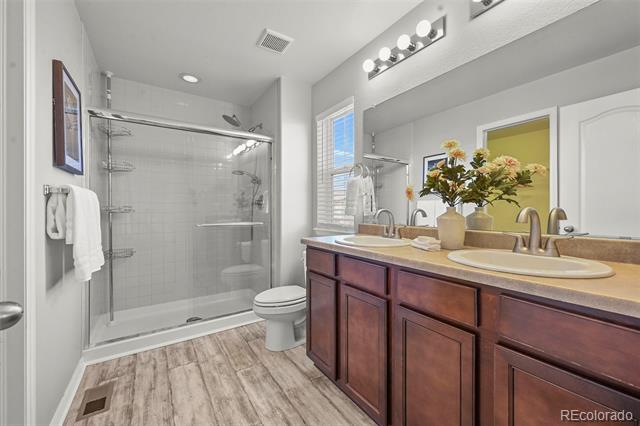
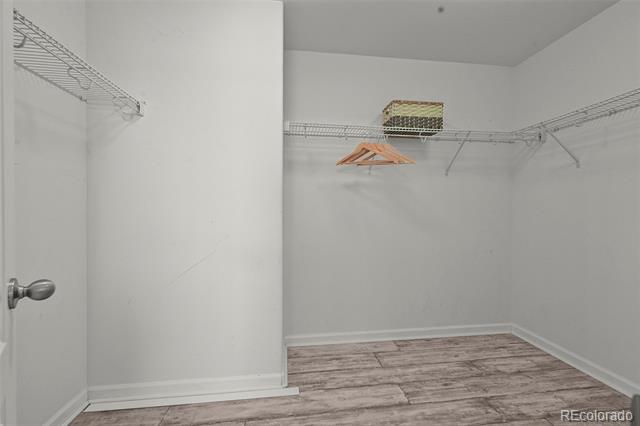
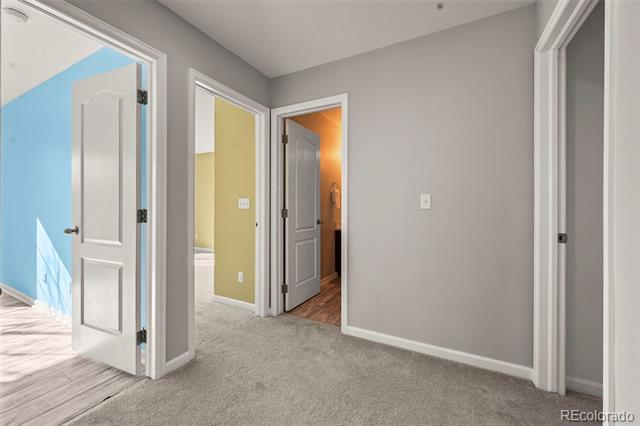
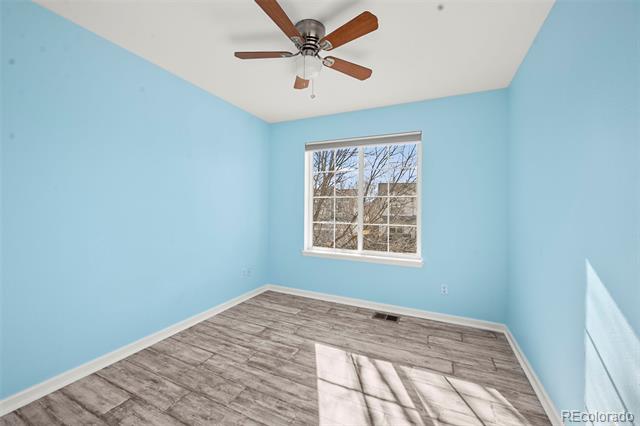
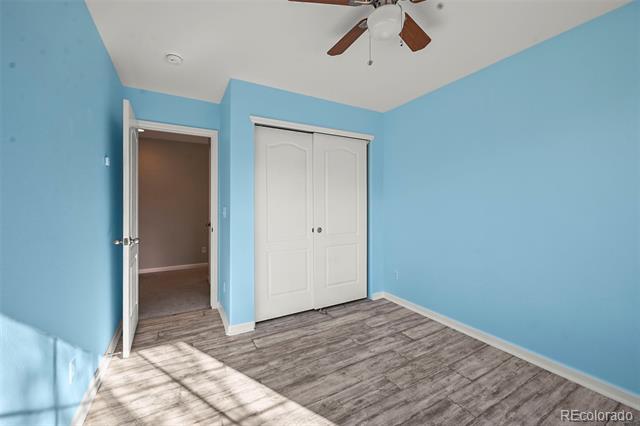
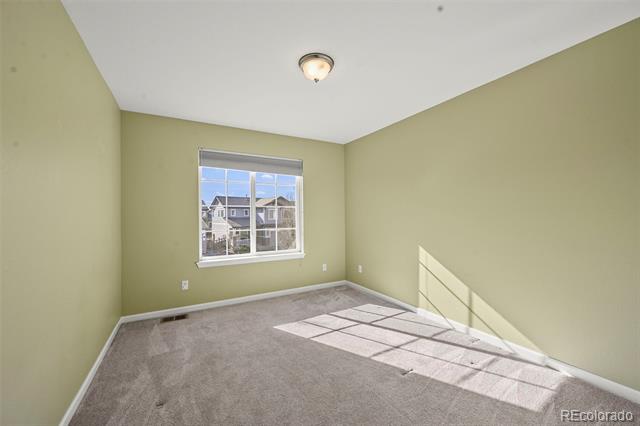
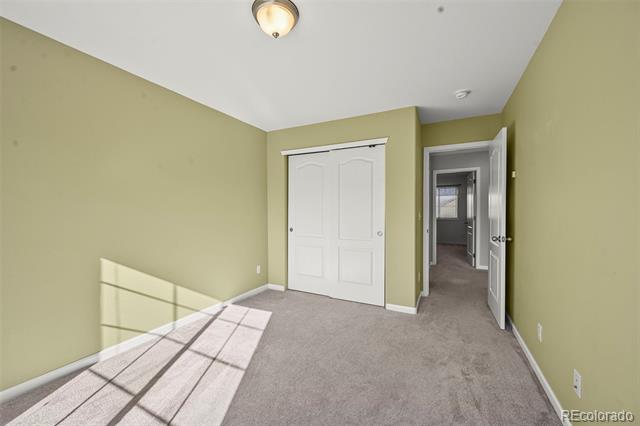
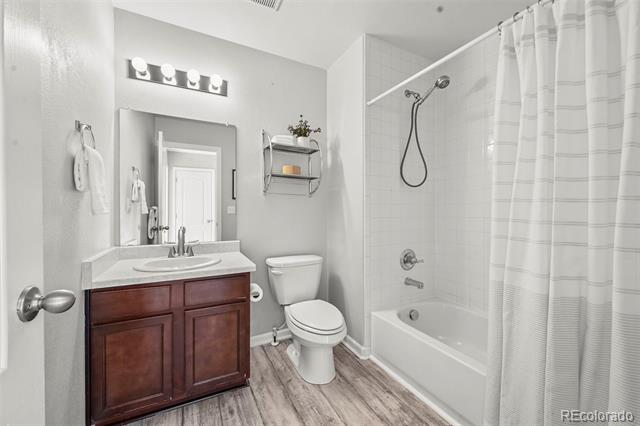
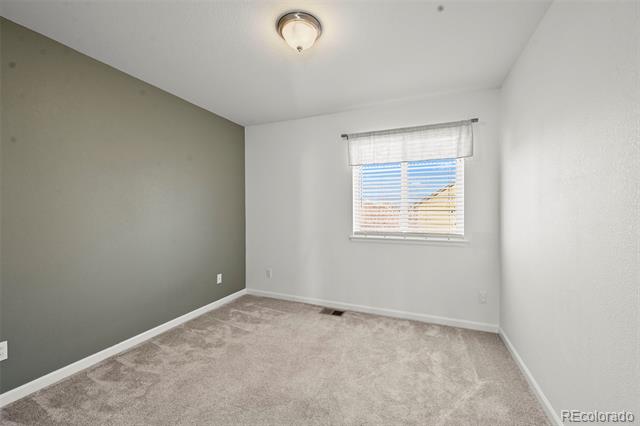
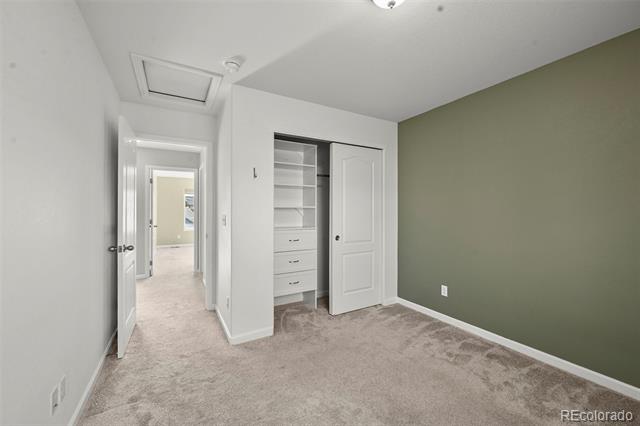
Upstairs, you'll find the private primary suite complete with its own bathroom and walk-in closet, along with three additional generously sized bedrooms and an additional full bathroom to comfortably accommodate family or guests. The conveniently located upstairs laundry adds ease and functionality to daily living.
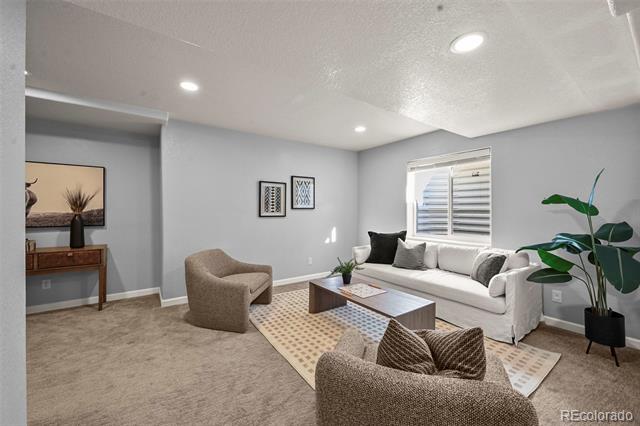
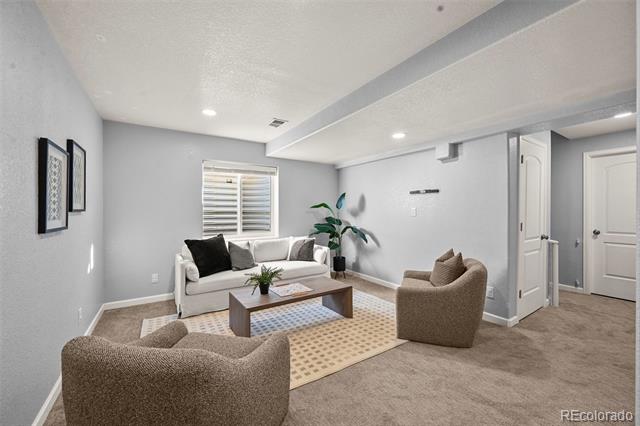
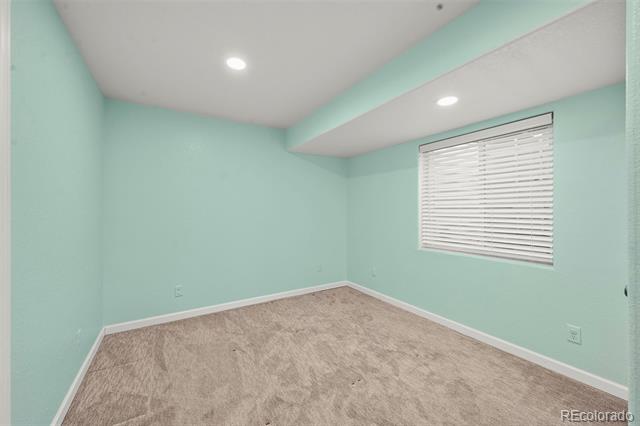
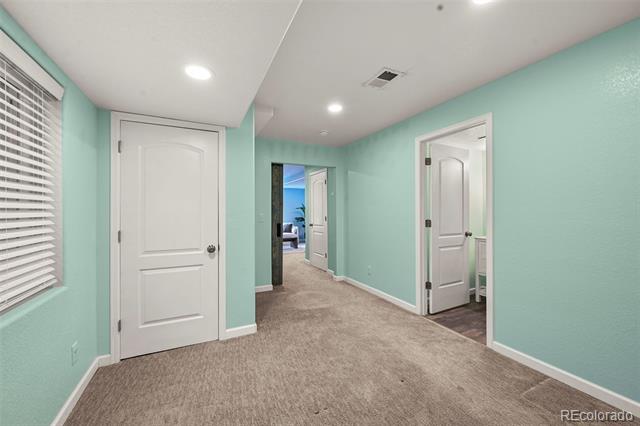
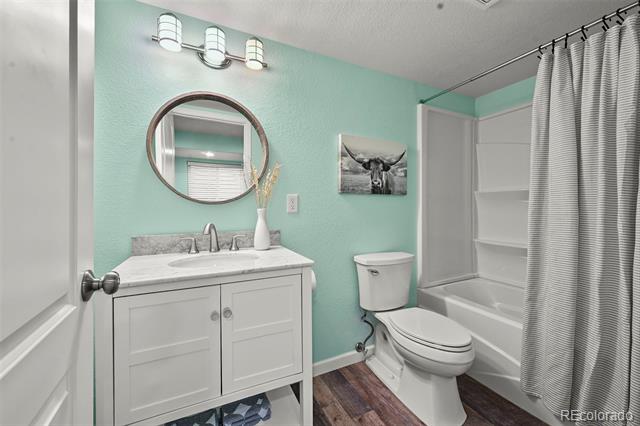
The finished basement expands your living space even further, offering a private bedroom with its own en-suite bathroom ideal for guests, multigenerational living, or a secluded retreat.
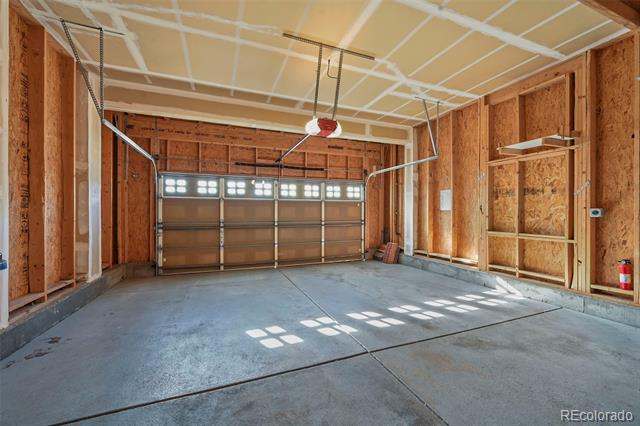
The oversized two-car garage features epoxy floors and a 220-volt hookup, providing extra versatility for tools, hobbies, or electric vehicle charging.
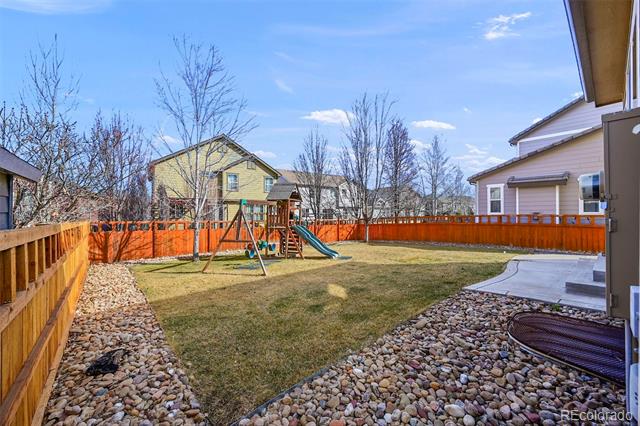
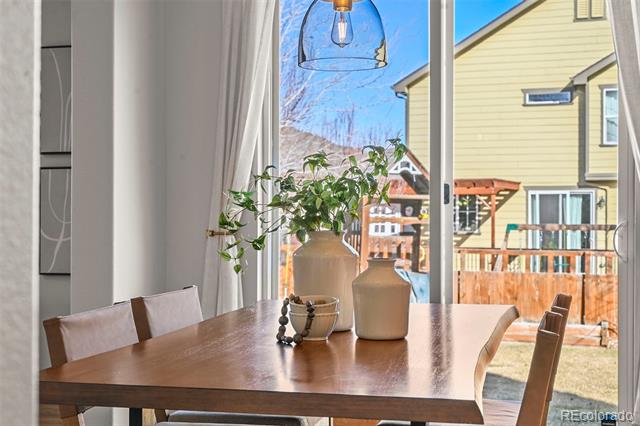
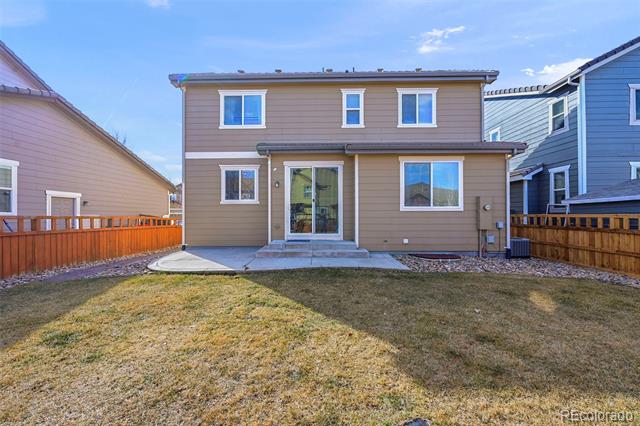
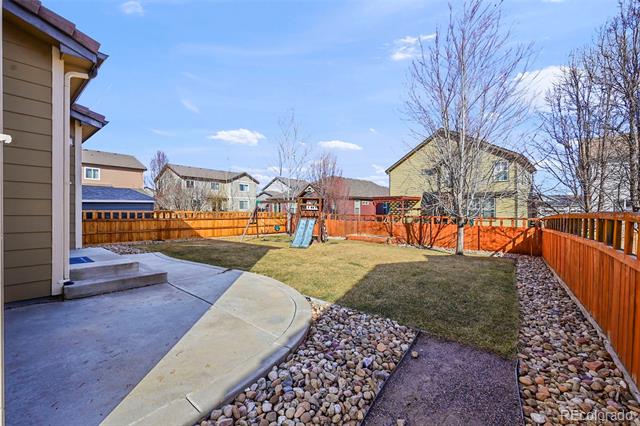
Step outside to a fully fenced backyard designed for both relaxation and play. Enjoy the patio area for outdoor dining and entertaining, a dedicated garden bed for your homegrown favorites, and a playset ready for endless fun. Topped with a durable tile roof and offering access to the community pool, this home blends comfort, function, and desirable amenities in one exceptional package.
The main level features durable LVP flooring throughout and a beautifully appointed kitchen with stainless steel appliances, ideal for both everyday living and entertaining. The large living room is filled with abundant natural light and anchored by a cozy fireplace, perfect for relaxing evenings at home.
Upstairs, you'll find the private primary suite complete with its own bathroom and walk-in closet, along with three additional generously sized bedrooms and an additional full bathroom to comfortably accommodate family or guests. The conveniently located upstairs laundry adds ease and functionality to daily living.
The finished basement expands your living space even further, offering a private bedroom with its own en-suite bathroom ideal for guests, multigenerational living, or a secluded retreat.
The oversized two-car garage features epoxy floors and a 220-volt hookup, providing extra versatility for tools, hobbies, or electric vehicle charging.
Step outside to a fully fenced backyard designed for both relaxation and play. Enjoy the patio area for outdoor dining and entertaining, a dedicated garden bed for your homegrown favorites, and a playset ready for endless fun. Topped with a durable tile roof and offering access to the community pool, this home blends comfort, function, and desirable amenities in one exceptional package.
Overview
Property Type
Residential
Location
3152 Meadowbrook Place, Dacono, CO 80514
Year Built
2009
MLS ID
3664867
Listing Last Updated
Property Features & Amenities
Interior
Total Bedrooms
5
Full Bathrooms
2
Three-Quarter Bathrooms
1
Half Bathrooms
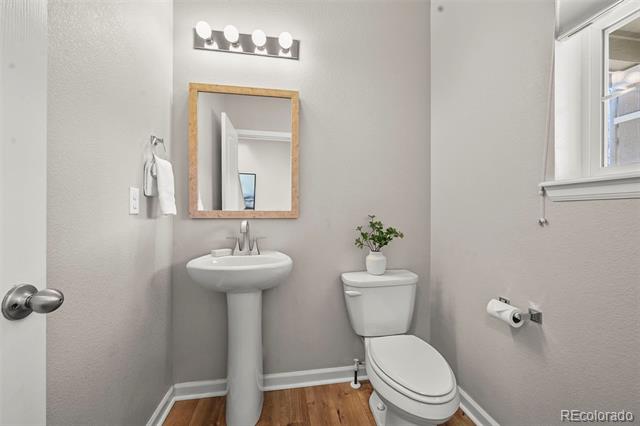
1
Flooring
Carpet, Laminate
Fireplace
Living Room
Appliances
Dishwasher, Disposal, Microwave, Oven, Range, Refrigerator, Sump Pump
Other Interior Features
Ceiling Fan(s), Entrance Foyer, Kitchen Island, Open Floorplan, Pantry, Primary Suite, Walk-In Closet(s)
Exterior
Stories
2
Garage Spaces
2.0
Water Source
Public
Roof
Other
Lot Features
Landscaped, Level, Sprinklers In Front, Sprinklers In Rear
Parking
220 Volts
Heat Type
Forced Air
Air Conditioning
Central Air
Sewer
Public Sewer
Amenities
Park, Pool
Other Exterior Features
Garden, Playground
Details
Financial
Price
$535,000
Real Estate Tax
$5,247/yr
HOA
$85/mo