Property Description
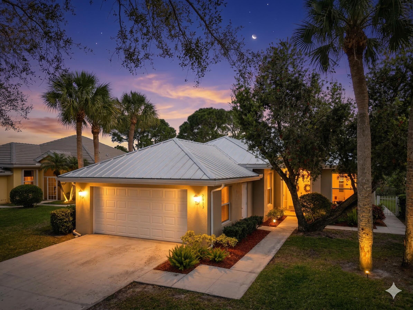
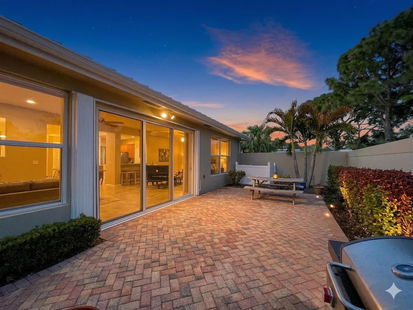
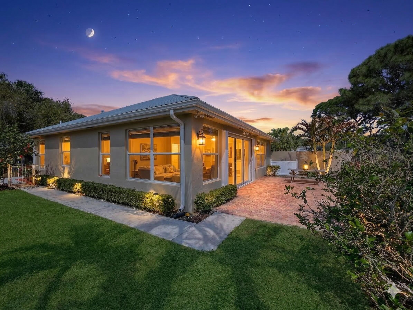
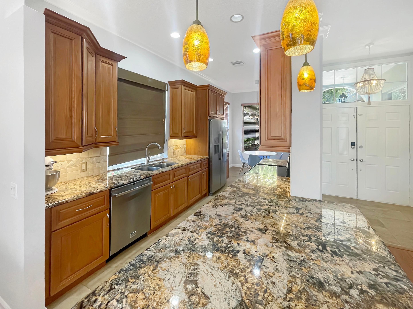
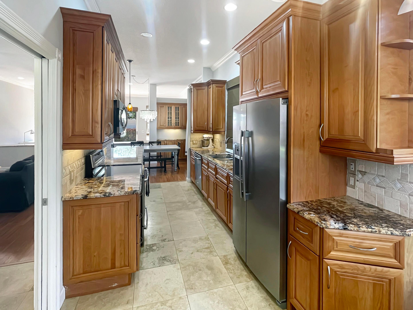
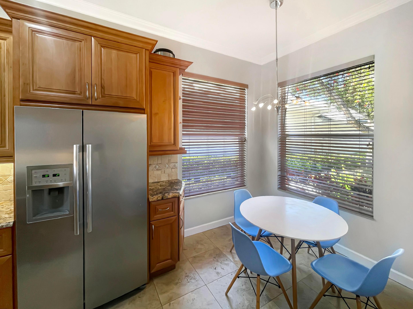
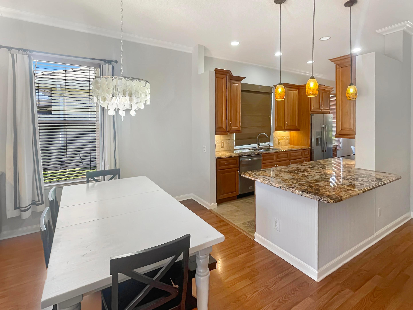
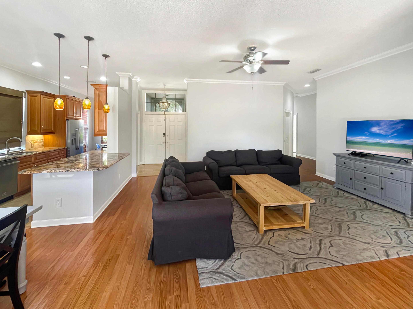
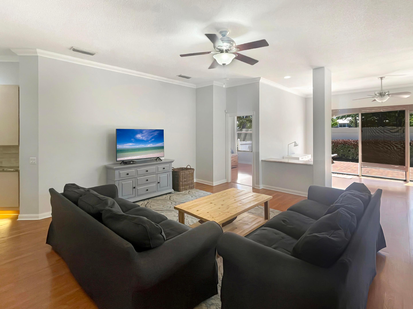
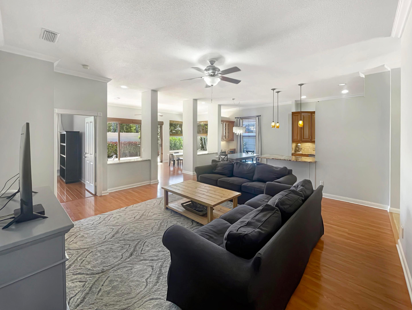
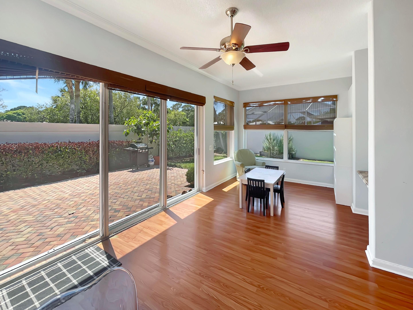
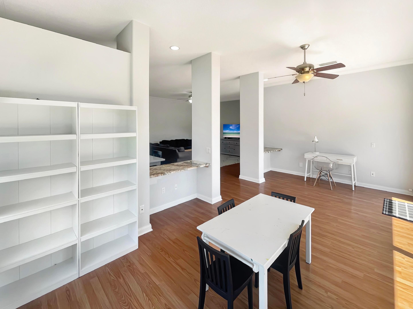
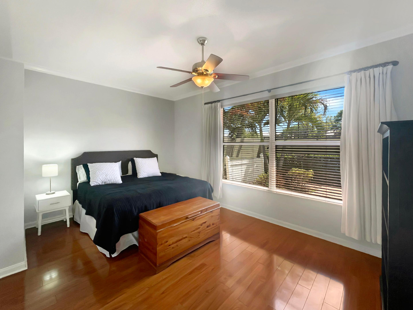
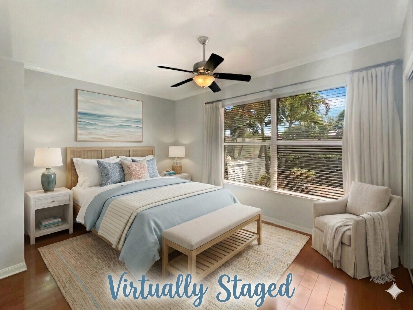
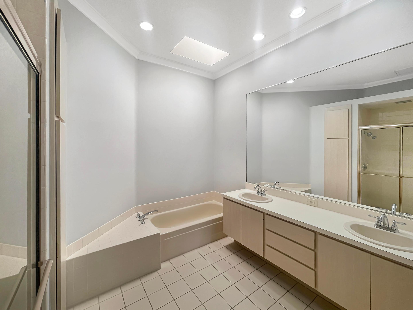
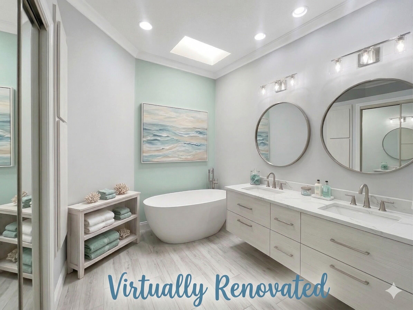
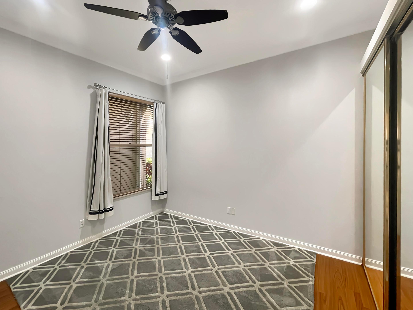
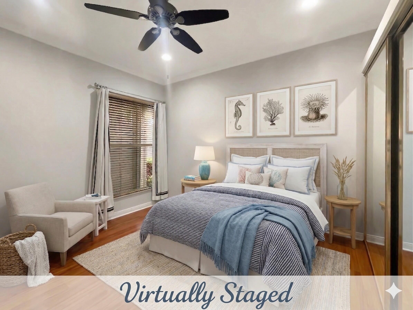
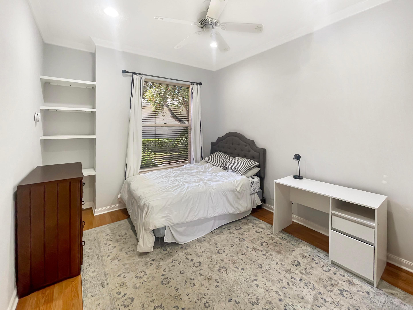
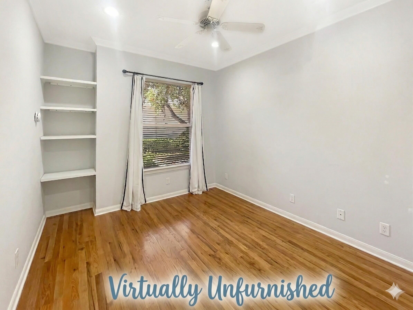
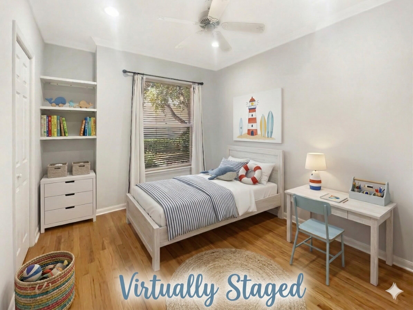
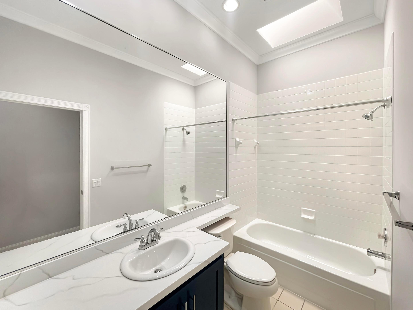
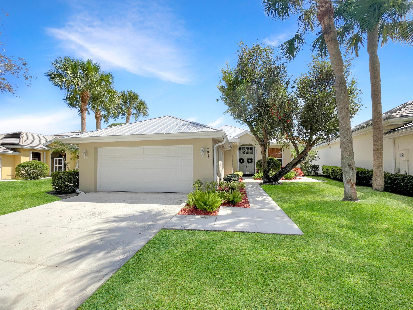
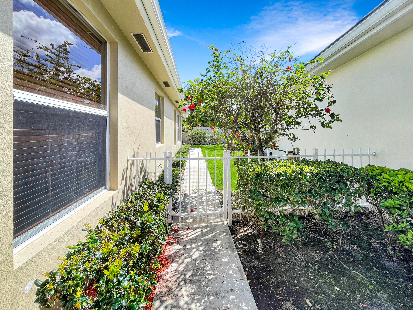
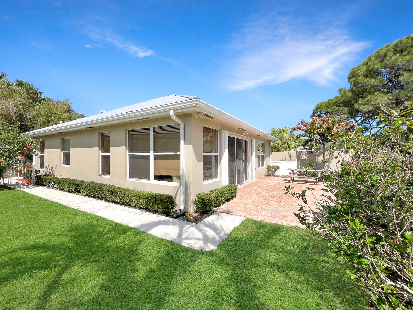
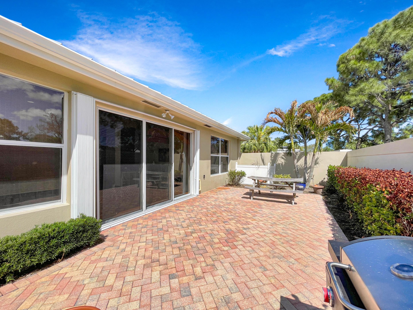
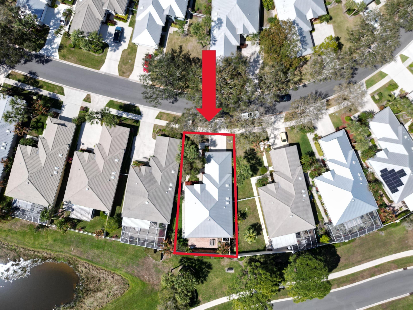
Welcome to this solid DiVosta "Hampton" model in the 24/7 guard-gated Meadows at Martin Downs! This true single-family detached home offers 3 beds, 2 baths, a 2-car garage, and 1,952 SFAC. Enjoy peace of mind with poured-concrete construction and a 2017 metal roof. The bright interior features soaring volume ceilings, skylights, and a desirable split-floor plan. A beautifully updated kitchen flows into the breakfast area and a large formal dining room. The primary suite is a private retreat tucked at the rear. Step outside to an expansive open patio. The Meadows offers resort-style amenities: a heated pool, tennis, basketball, and a playground. Zoned for Palm City schools! Note: Some photos are virtually staged/renovated for illustrative purposes; please verify all finishes in person. Some photos in this listing have been digitally enhanced, virtually staged, or virtually renovated using AI technology. These images are intended to provide a visual representation of the property's potential and may not reflect the actual current condition or included fixtures. Seller and Listing Agent make no representations as to the accuracy of these enhancements.
Overview
Property Type
Residential
Location
2913 SW Brighton Way, Palm City, FL 34990
Year Built
1989
Zoning
PUD-R
MLS ID
B26007128
Listing Last Updated
Property Features & Amenities
Interior
Total Bedrooms
3
Full Bathrooms
2
Flooring
Engineered Hardwood, Laminate, Tile, Wood
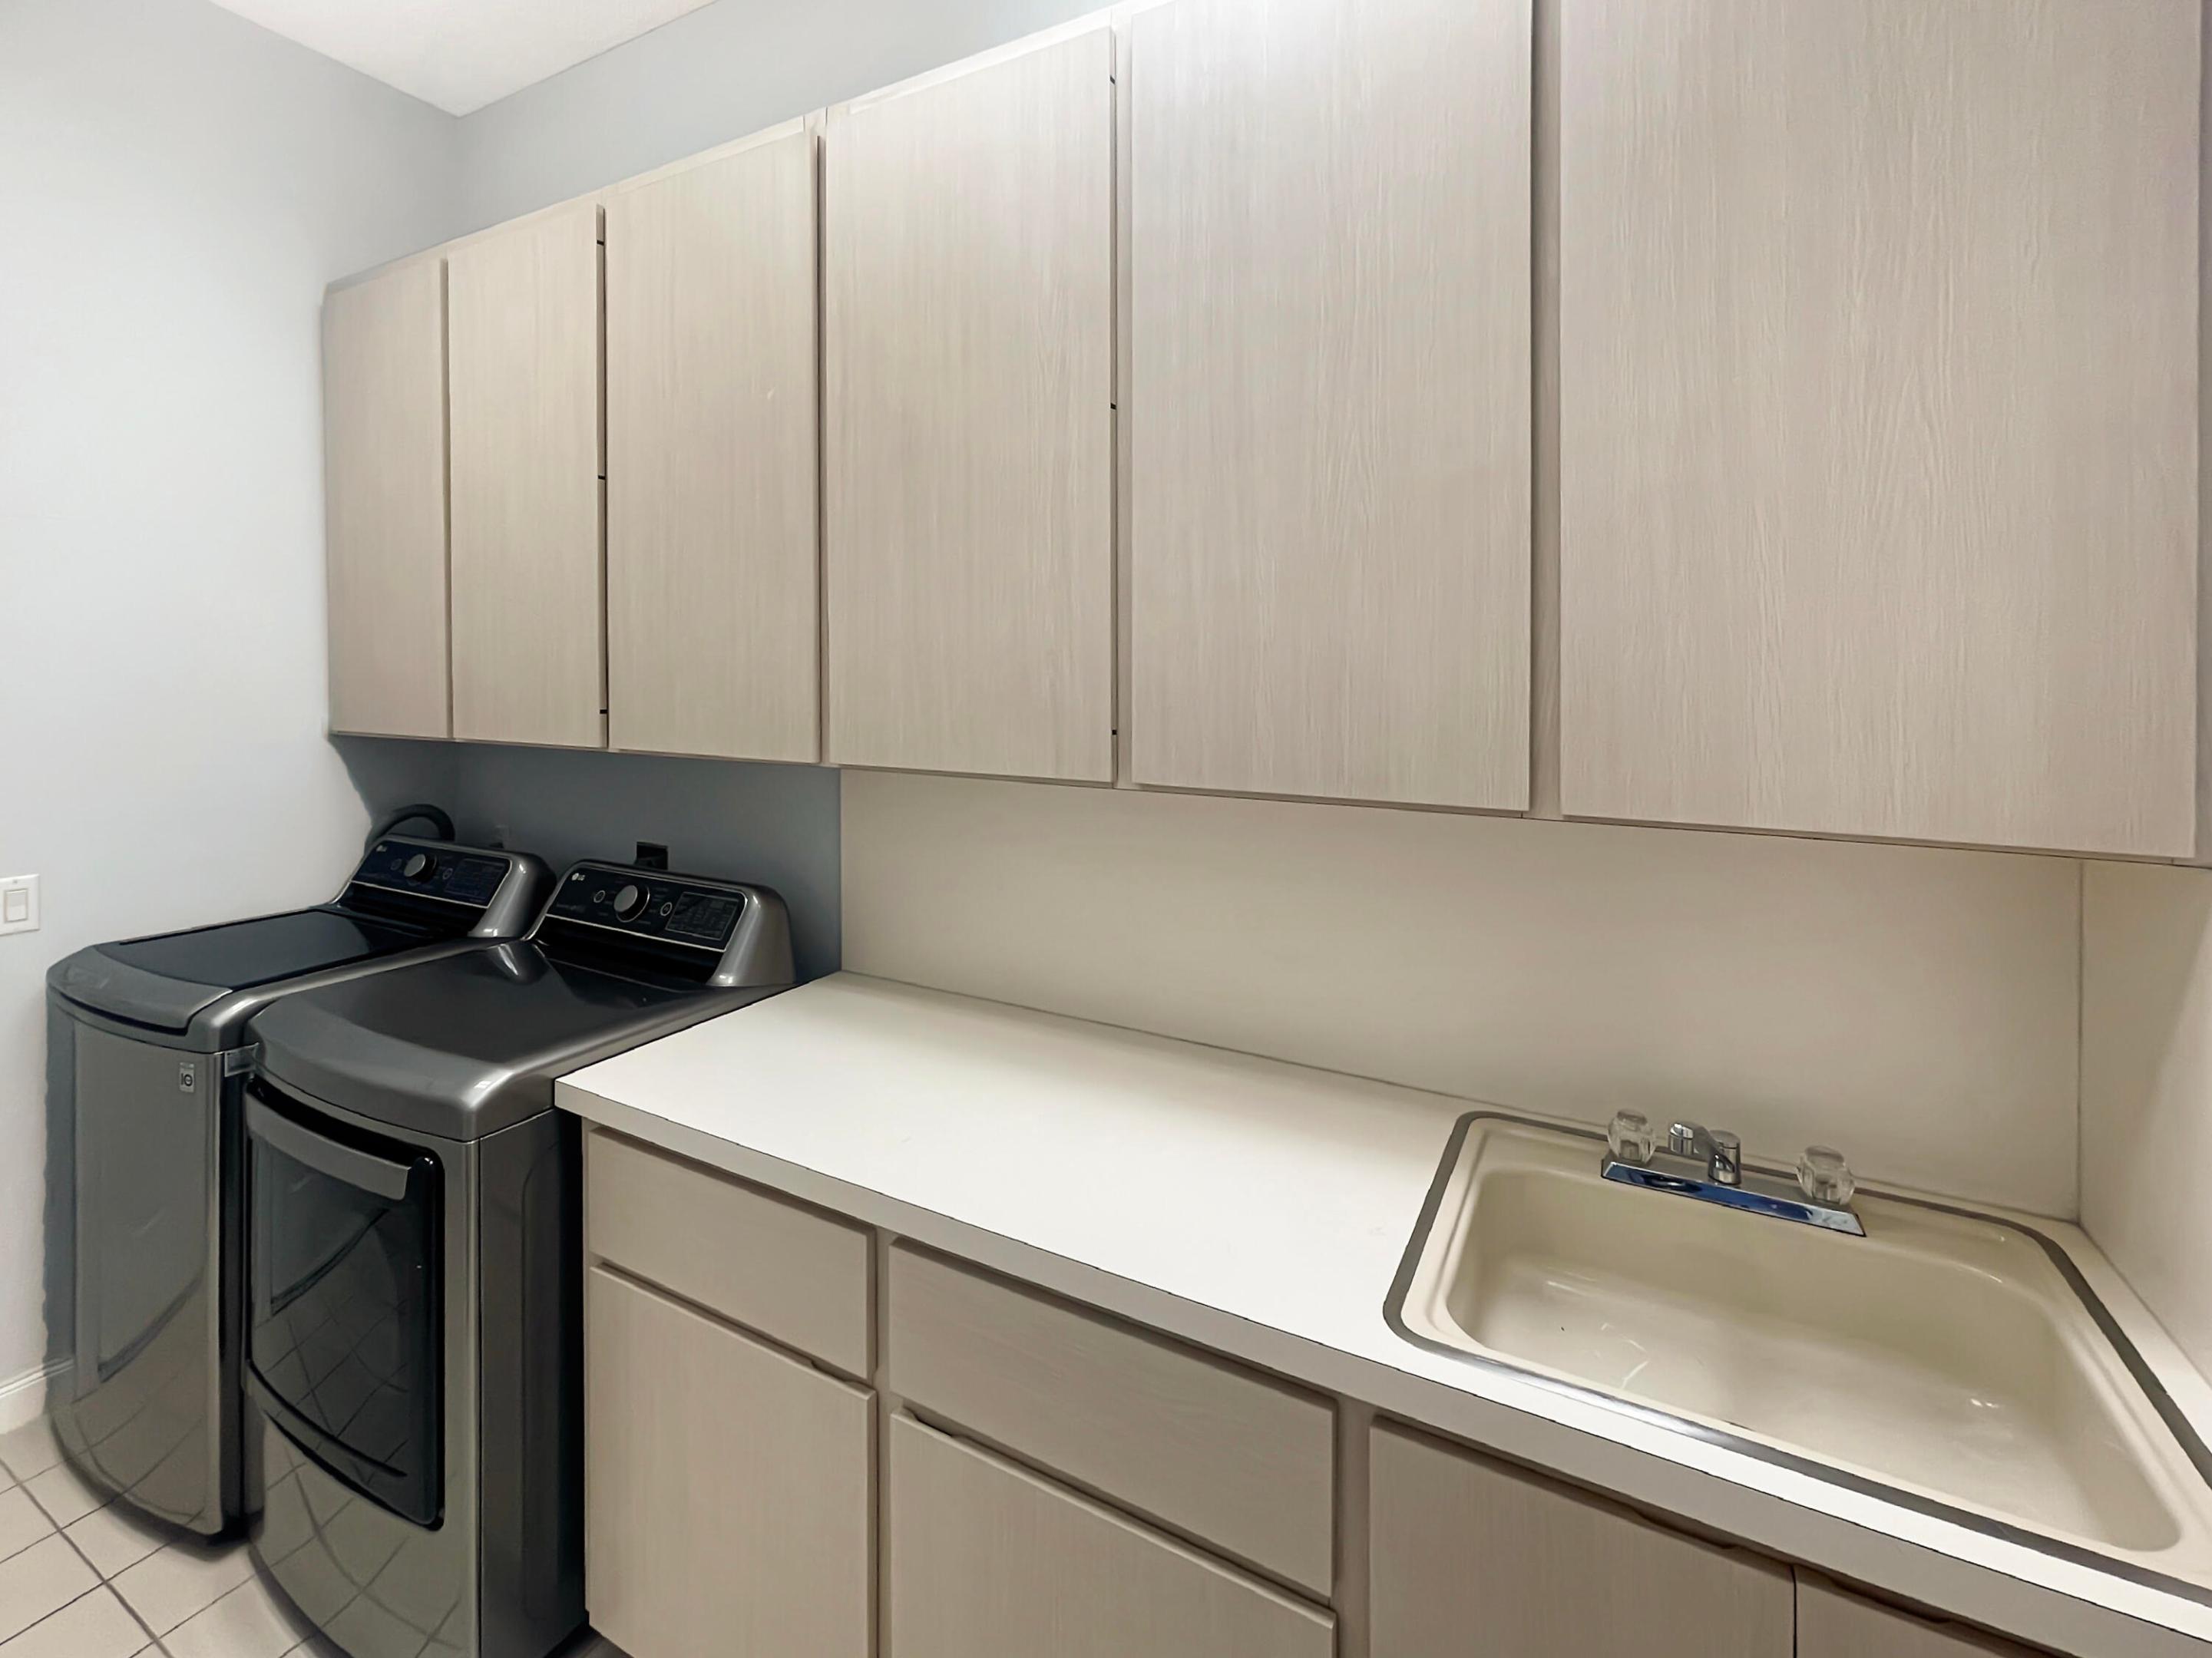
Laundry Room
Washer Hookup, Electric Dryer Hookup, Inside, Main Level, Laundry Room, Laundry Tub, Sink, Washer Dryer Install Allowed
Appliances
Dryer, Dishwasher, Electric Range, Disposal, Ice Maker, Microwave, Range, Refrigerator, Washer
Other Interior Features
Breakfast Bar, Breakfast Area, Bathtub, Dual Sinks, Eat-in Kitchen, Living/Dining Room, Main Level Primary, Split Bedrooms, Soaking Tub, Separate Shower, Walk-In Closet(s)
Exterior
Stories
1
Garage Spaces
2.0
Water Source
Public
Utilities
Cable Available, Electricity Connected, Natural Gas Not Available, Sewer Connected, Underground Utilities, Water Connected
Pool
Association
Roof
Metal
Lot Features
Landscaped, Sprinklers Automatic, Sprinkler System, 1/4 Acre
Parking
Attached, Driveway, Garage
Heat Type
Central, Electric
Air Conditioning
Central Air, Ceiling Fan(s), Electric
Sewer
Public Sewer
Substructure
Slab
Disability Features
None
Amenities
Basketball Court, Gated, Management, Playground, Pool, Security, Sidewalks, Tennis Court(s)
Security Features
Security Gate, Gated Community, Security Guard
Other Exterior Features
Outdoor Living Area
Details
Total Area
2,447 Sq.Ft.
Architecture Styles
Contemporary, Ranch
Water Frontage
None
View Description
Garden
Financial
Price
$440,000
Real Estate Tax
$4,522/yr
HOA
$1,095/3 mos
Exclusive Listing Agents