

Property Description
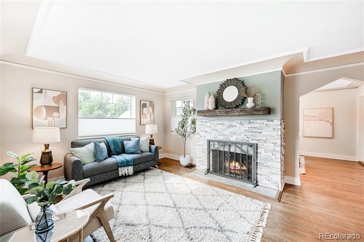
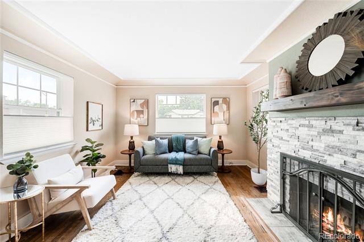
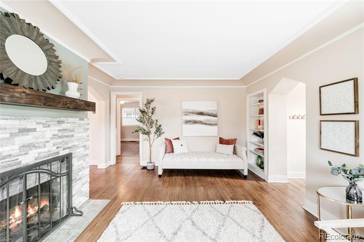
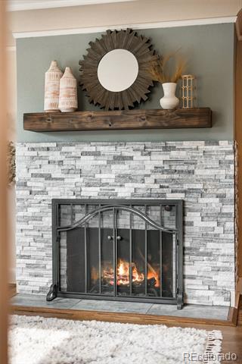
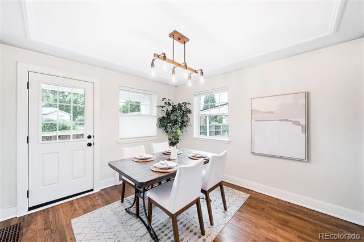
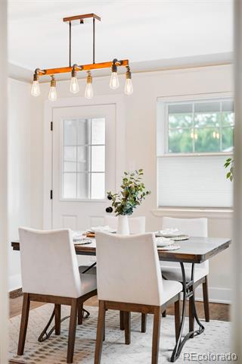
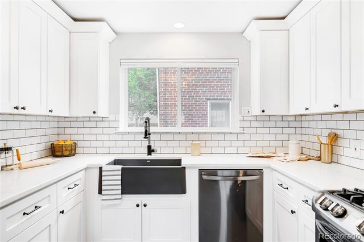
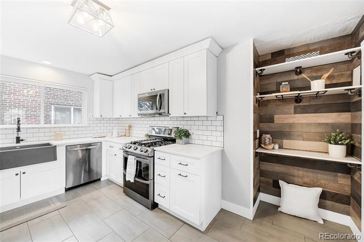
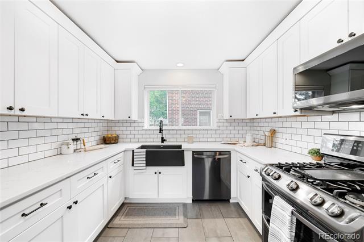
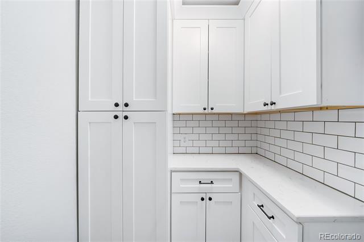
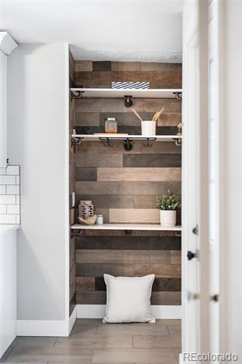
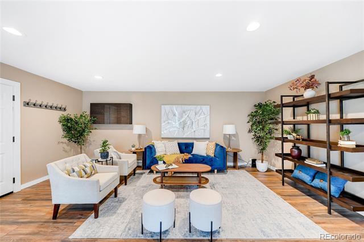
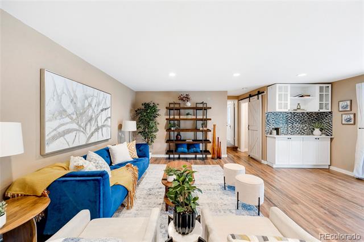
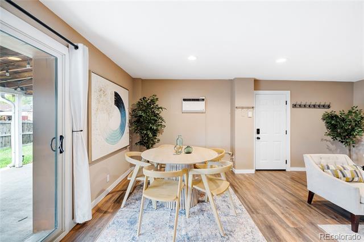
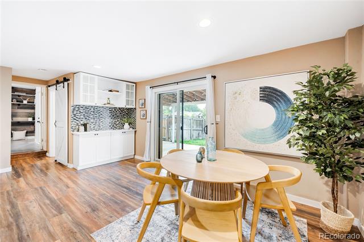
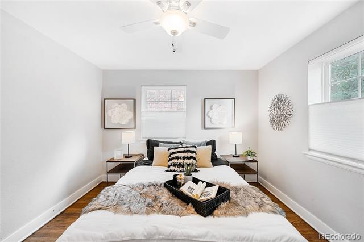
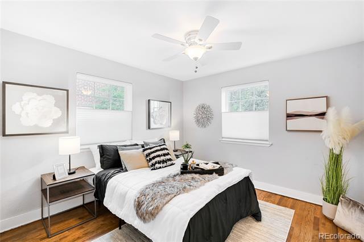
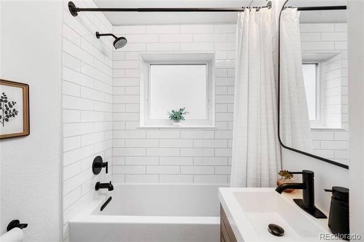
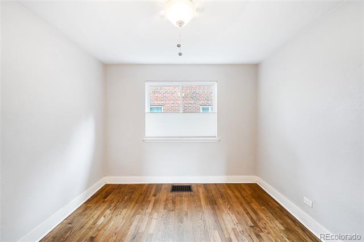
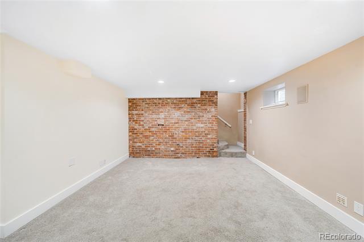
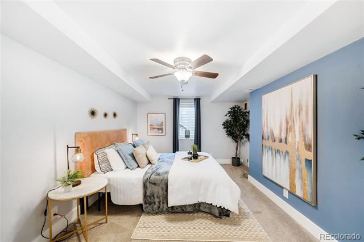
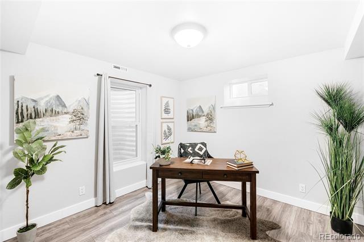
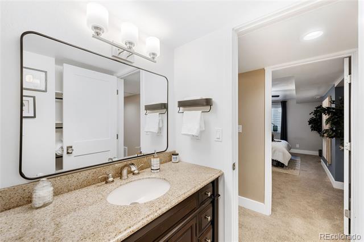
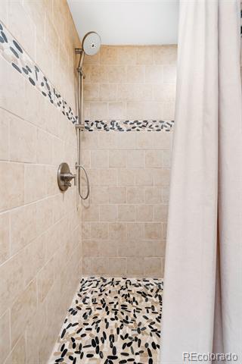
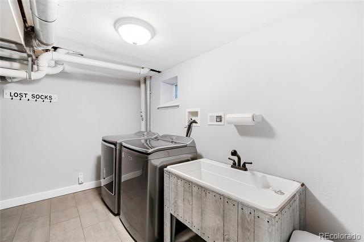
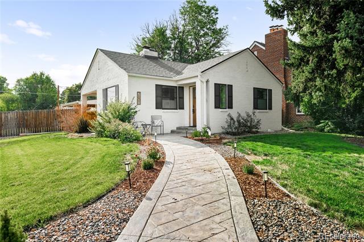
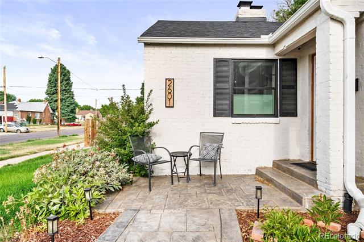
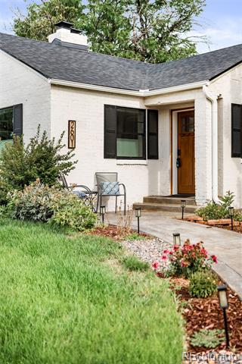
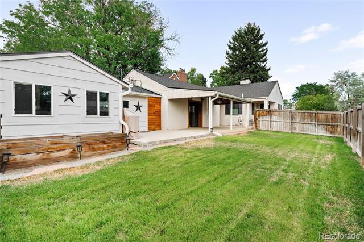
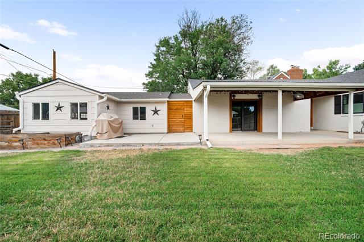
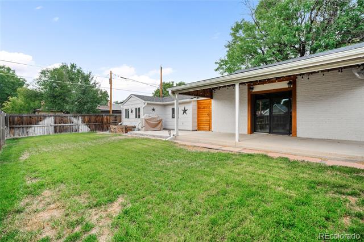
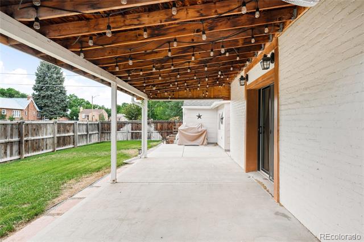
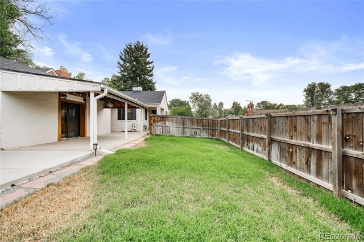
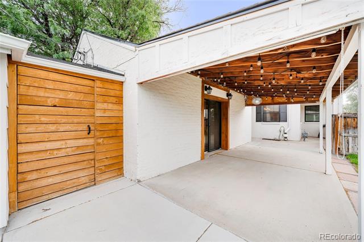
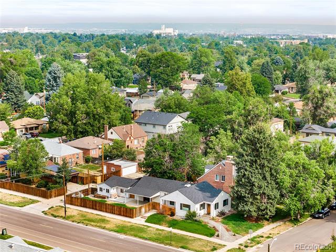
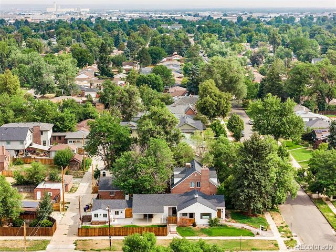
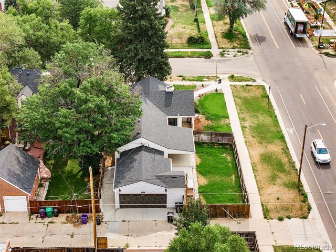
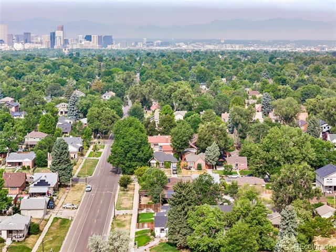
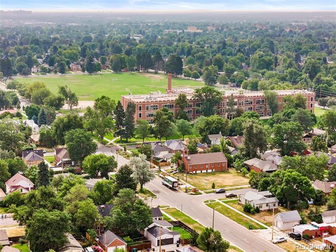
Timeless architecture and modern updates meld effortlessly in this charming Park Hill home. Tucked on a south-facing corner lot, this ranch-style residence is wrapped in a classic white brick exterior. Original hardwood flooring cascades throughout the main level complemented by coved ceilings and arched doorways. Warmth emanates from a wood-burning fireplace in a cozy living room. A sun-filled dining room leads into a remodeled kitchen showcasing granite countertops and stainless steel appliances. Two main-level bedrooms share a remodeled bath. Entertainers delight in a spacious bonus room opening to a covered patio in an expansive, fenced-in backyard. Downstairs, a finished basement hosts a rec room with an exposed brick wall, a third bedroom with a walk-in closet, a fourth bedroom and a 3/4 bath. A laundry room features a new commercial-size washer and dryer set. Over $175k in upgrades include a new roof with Class 4 shingles plus new gutters, windows, doors, furnace and A/C system.
Overview
Property Type
Residential
Location
2601 Hudson Street, Denver, CO 80207
Year Built
1936
Zoning
E-SU-DX
MLS ID
3710818
Listing Last Updated
Property Features & Amenities
Interior
Total Bedrooms
4
Full Bathrooms
1
Three-Quarter Bathrooms
1
Flooring
Carpet, Tile, Vinyl, Wood
Laundry Room
In Unit
Fireplace
Living Room
Appliances
Dishwasher, Dryer, Microwave, Oven, Range, Refrigerator, Washer
Other Interior Features
Built-in Features, Ceiling Fan(s), Open Floorplan, Pantry, Utility Sink
Exterior
Stories
1
Garage Spaces
2.0
Water Source
Public
Utilities
Electricity Connected, Internet Access (Wired), Natural Gas Connected, Phone Available
Roof
Composition
Lot Features
Corner Lot, Landscaped, Level
Heat Type
Baseboard, Forced Air
Air Conditioning
Air Conditioning-Room, Central Air
Sewer
Public Sewer
Other Exterior Features
Garden, Lighting, Private Yard, Rain Gutters
Details
Neighborhood
DIA (Denver International Airport)
Financial
Price
$850,000
Real Estate Tax
$4,242/yr