Property Description
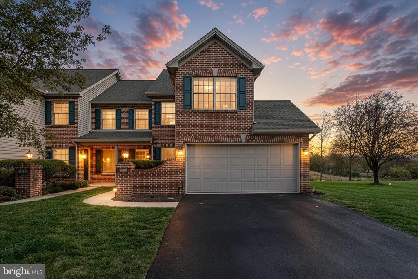
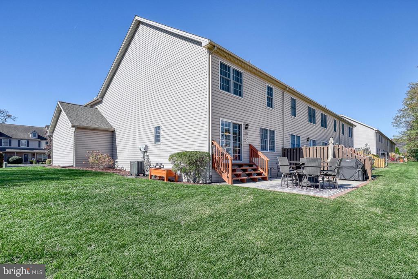
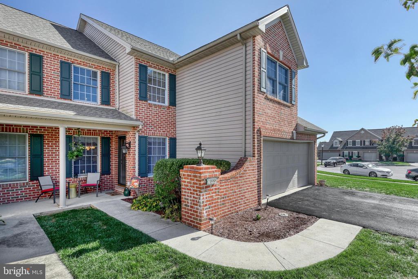
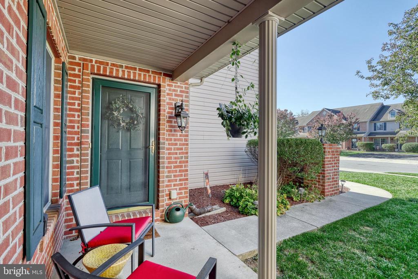
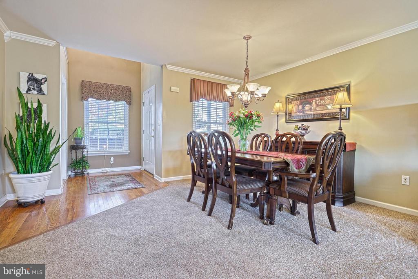
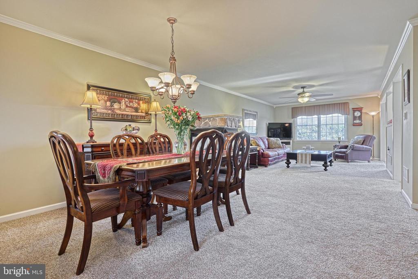
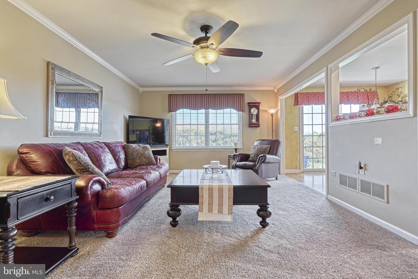
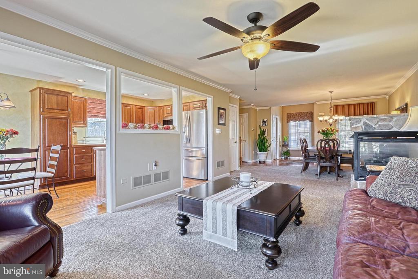
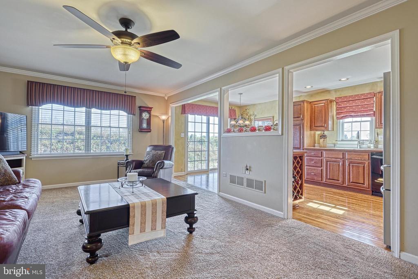
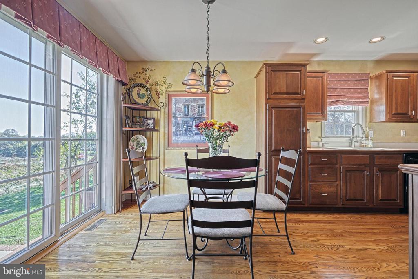
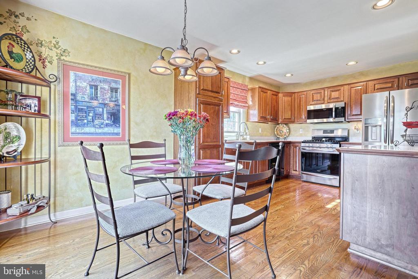
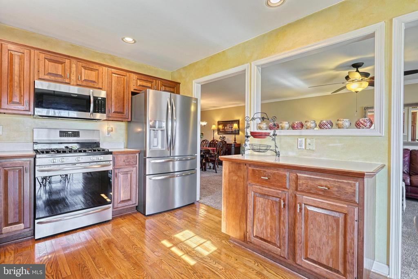
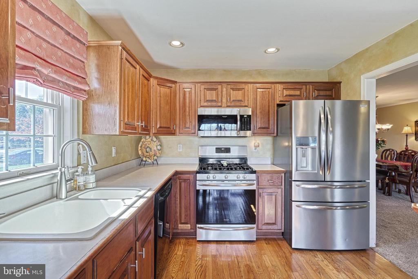
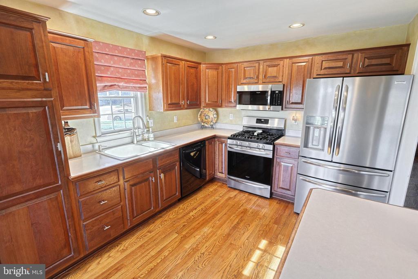
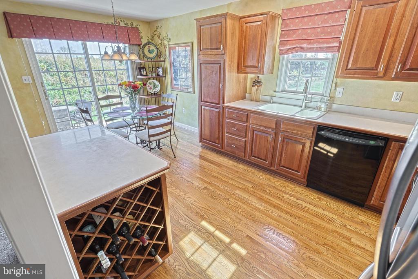
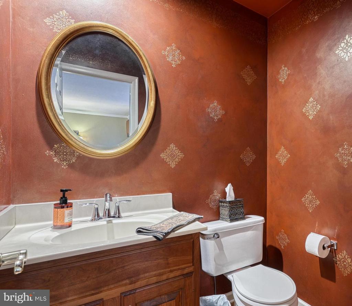
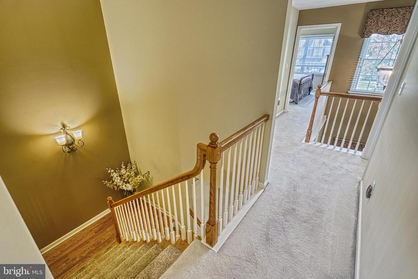
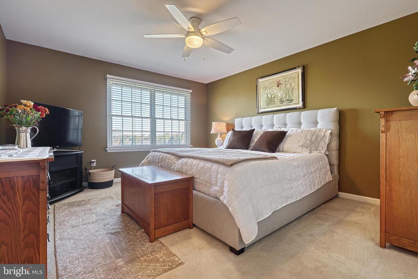
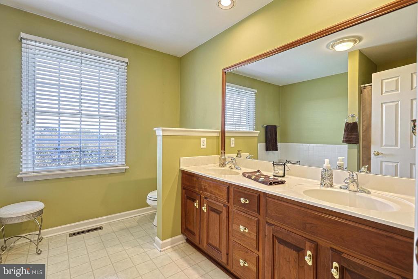
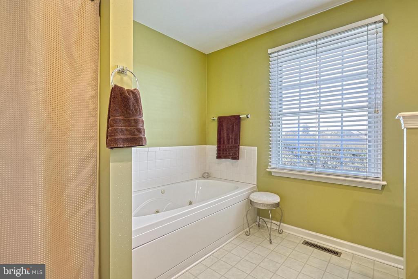
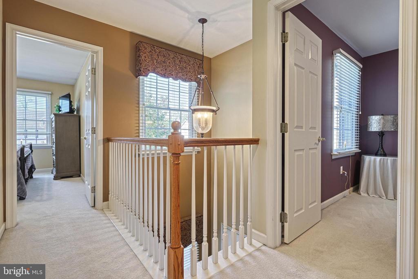
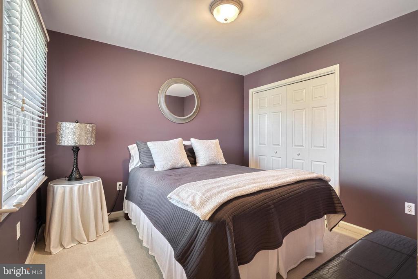
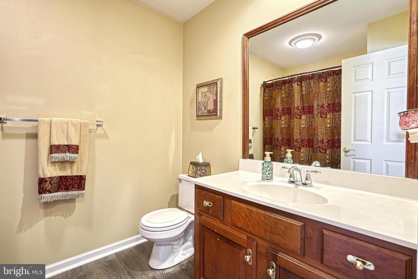
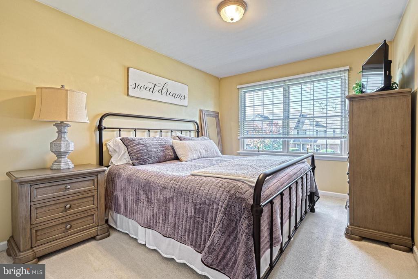
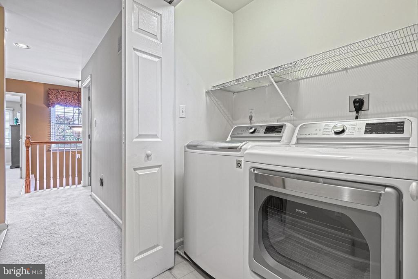
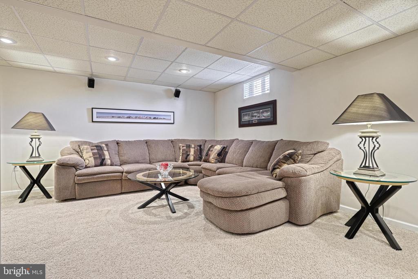
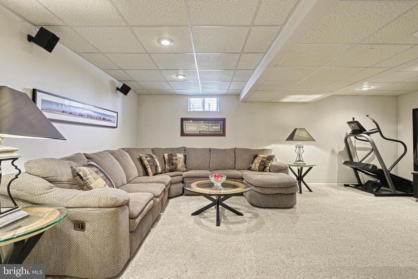
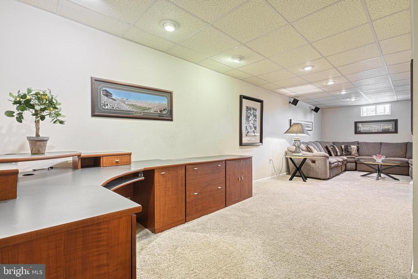
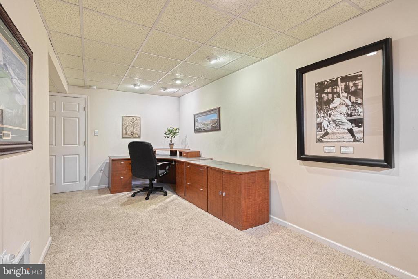
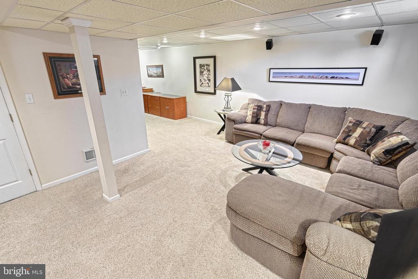
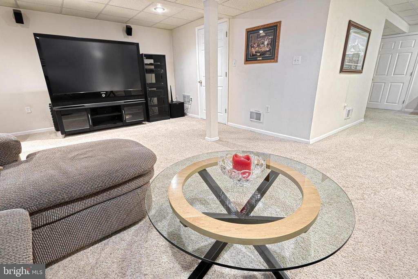
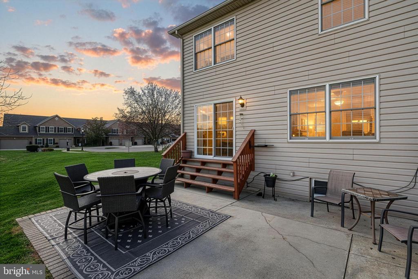
Discover the charm of Whelan Crossing in this beautifully maintained end-unit townhome that offers the perfect blend of style, livability, and thoughtful design across two levels of finished living space, plus a finished basement. The main level features an open-concept layout with a bright kitchen, spacious dining area, inviting living room, and a convenient half bath. A beautiful stone fireplace adds warmth and charm, creating a cozy atmosphere that can be enjoyed from both the living room and dining area. Enjoy your morning coffee in the charming breakfast nook that opens to a private outdoor patio--ideal for relaxing or entertaining. Upstairs, the primary suite offers a peaceful retreat with two large walk-in closets and a private ensuite bathroom featuring a walk-in shower and soaking tub. Two additional bedrooms, a full bathroom, and a laundry area complete the second level for everyday convenience. The fully finished basement expands your living options, featuring surround sound and plenty of space for a second living room, playroom, gym, office, or media area. Recent updates include a new roof (2024) and new A/C unit (2019). Situated beside beautiful open green space, this home offers both privacy and a serene setting. Come experience all that Whelan Crossing has to offer--schedule your showing today and make this move-in-ready home yours!
Overview
Property Type
Townhouse
Location
2199 GLEIM COURT, ENOLA, PA 17025
Year Built
2000
Zoning
RESIDENTIAL
MLS ID
PACB2048166
Listing Last Updated
Property Features & Amenities
Interior
Total Bedrooms
3
Full Bathrooms
2
Half Bathrooms
1
Flooring
Carpet, Hardwood
Fireplace
Stone
Appliances
Built-In Microwave, Dishwasher, Dryer, Refrigerator, Oven - Single, Stainless Steel Appliances, Washer, Water Heater
Other Interior Features
Bathroom - Tub Shower, Bathroom - Walk-In Shower, Breakfast Area, Carpet, Ceiling Fan(s), Dining Area, Family Room Off Kitchen, Floor Plan - Open, Sound System, Upgraded Countertops, Walk-in Closet(s), Wood Floors, Bathroom - Soaking Tub, Crown Moldings
Exterior
Stories
2
Garage Spaces
2.0
Water Source
Public
Pool
No Pool
Roof
Architectural Shingle
Parking
Attached Garage, Driveway
Heat Type
Forced Air
Air Conditioning
Central A/C
Sewer
Public Sewer
Substructure
Concrete Perimeter
Disability Features
None
Amenities
Common Grounds
Other Exterior Features
Exterior Lighting
Details
Total Area
2,328 Sq.Ft.
Architecture Styles
Traditional
View Description
Trees/Woods
Financial
Price
$367,500
Real Estate Tax
$3,224/yr
HOA
$85/mo
Exclusive Listing Agents