Property Description
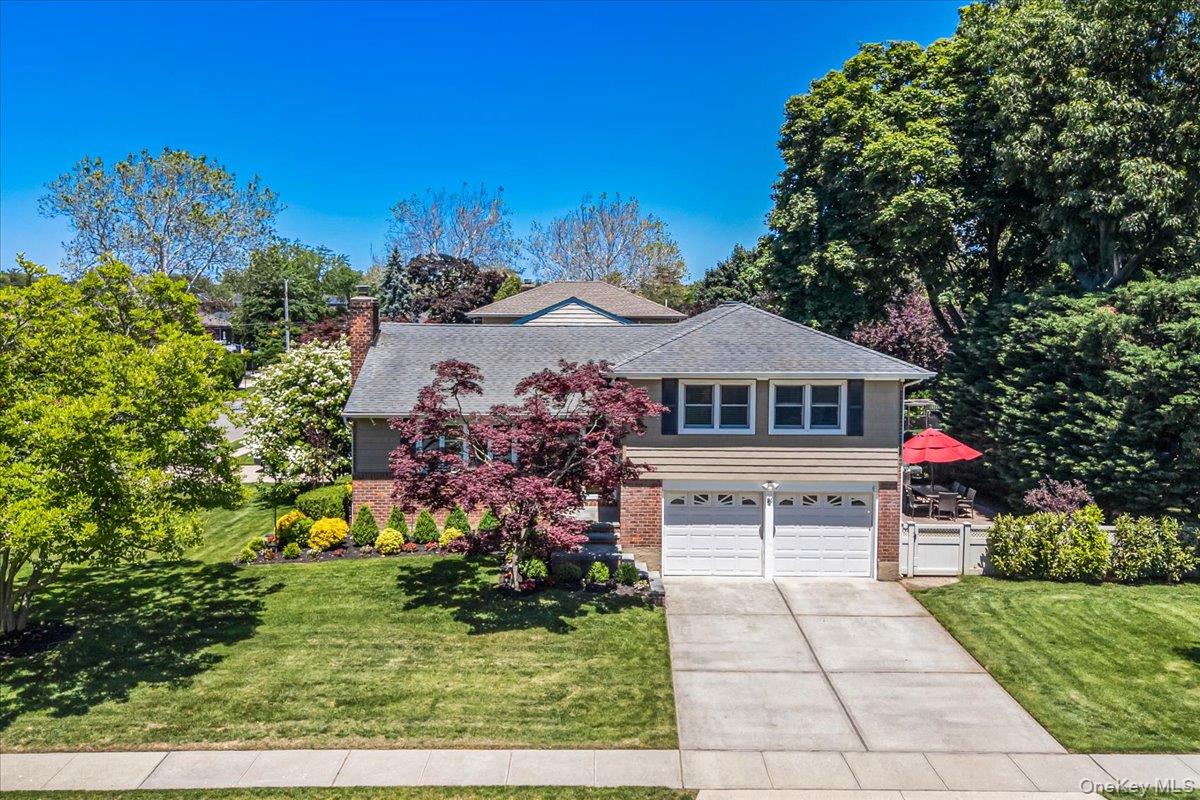
Welcome to 21 Lydia Lane, a beautifully maintained split-level residence offering an ideal blend of comfort, space, and convenience. Set on a 75' x 100' property, this 3-bedroom, 2.5-bath home features a spacious, open-concept living and dining area, an eat-in kitchen, and a primary suite with a private en-suite bath enhanced by radiant heated floors. Two additional bedrooms share a generously sized hall bath, also appointed with radiant heat.
The inviting den showcases a charming wood-burning fireplace and sliding glass doors that lead to the patio--perfect for seamless indoor-outdoor living and entertaining. A finished basement provides additional living space, complete with a new powder room, recreation area, and abundant storage.
Additional highlights include central air conditioning, new landscaping with in-ground sprinklers, a two-car garage, and well-proportioned living spaces throughout.
Located within the Garden City School District, this exceptional home offers both a prime location and outstanding value. Taxes are $17,525
The inviting den showcases a charming wood-burning fireplace and sliding glass doors that lead to the patio--perfect for seamless indoor-outdoor living and entertaining. A finished basement provides additional living space, complete with a new powder room, recreation area, and abundant storage.
Additional highlights include central air conditioning, new landscaping with in-ground sprinklers, a two-car garage, and well-proportioned living spaces throughout.
Located within the Garden City School District, this exceptional home offers both a prime location and outstanding value. Taxes are $17,525
Overview
Property Type
Residential
Location
21 Lydia Lane, Garden City, NY 11530
Year Built
1957
MLS ID
1005227
Listing Last Updated
Property Features & Amenities
Interior
Total Bedrooms
3
Full Bathrooms
2
Half Bathrooms
1
Appliances
Dishwasher, Dryer, Oven, Refrigerator, Stainless Steel Appliance(s), Washer
Other Interior Features
Ceiling Fan(s), Primary Bathroom
Exterior
Garage Spaces
2.0
Water Source
Public
Utilities
Cable Available, Electricity Connected, Sewer Connected, Trash Collection Public, Water Connected
Parking
Driveway, Garage
Heat Type
Oil, Radiant Floor
Air Conditioning
Central Air
Sewer
Public Sewer
Details
Total Area
1,795 Sq.Ft.
Architecture Styles
Split Level
Financial
Price
$1,210,000
Real Estate Tax
$17,525/yr
Exclusive Listing Agents