Property Description
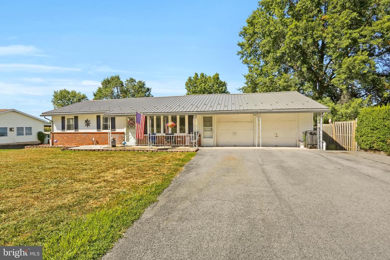
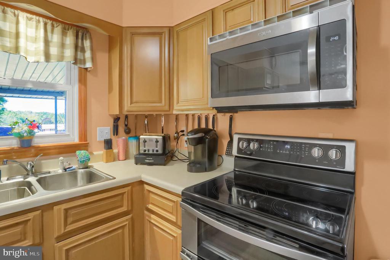
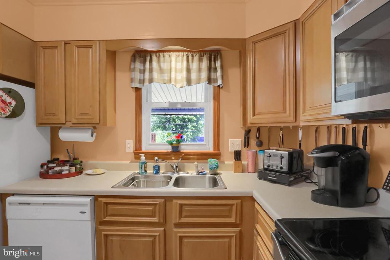
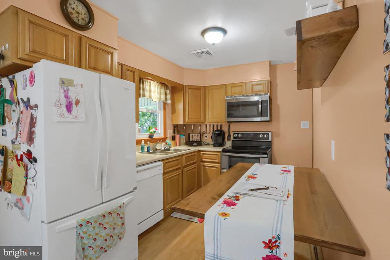
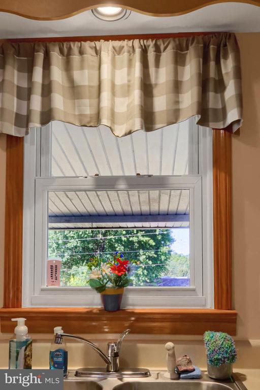
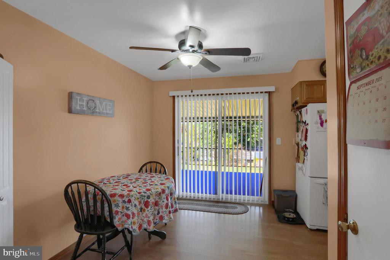
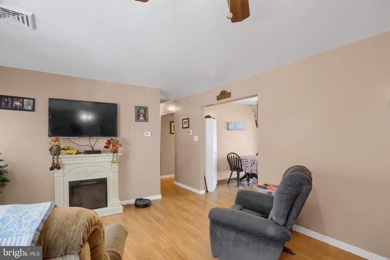
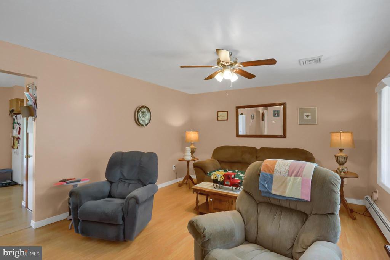
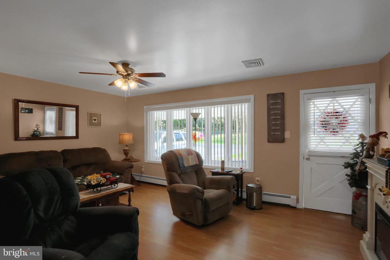
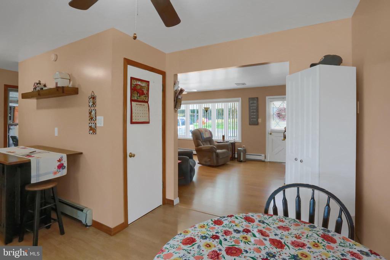
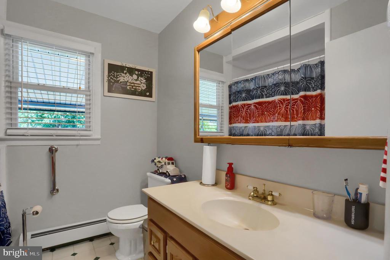
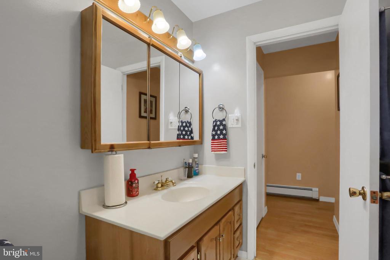
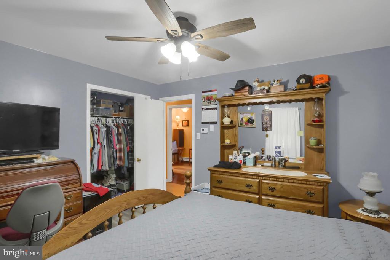
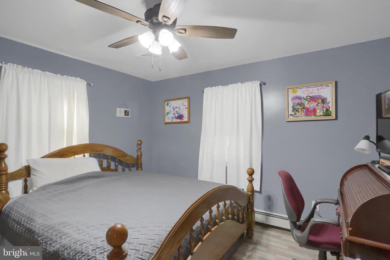
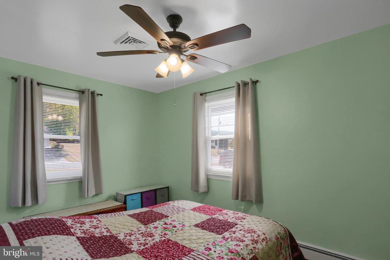
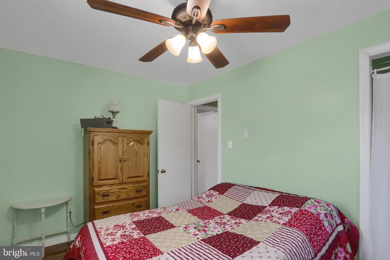
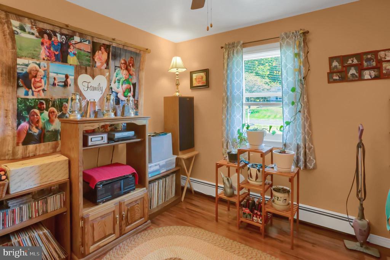
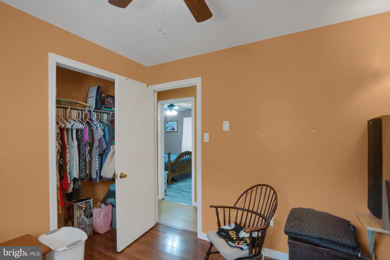
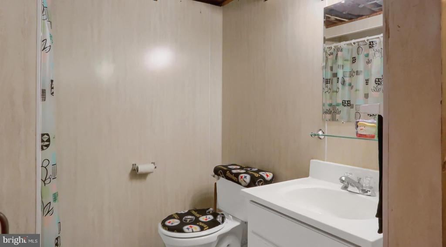
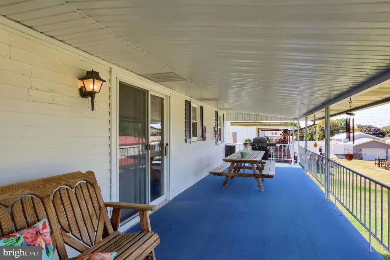
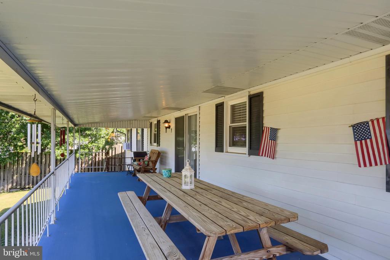
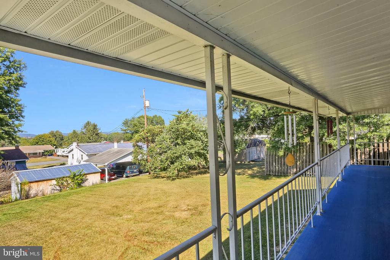
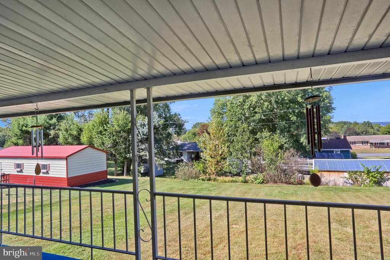
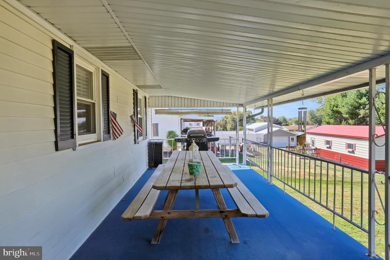
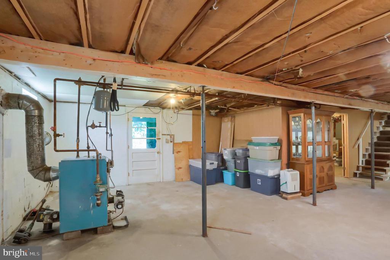
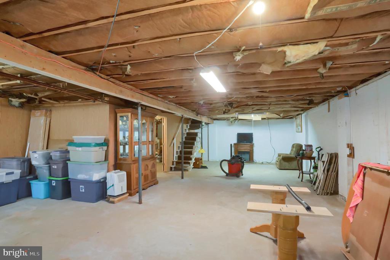
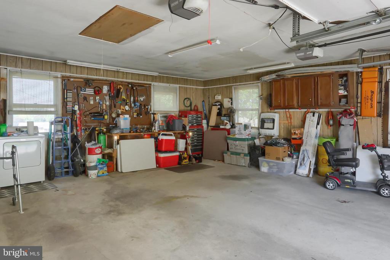
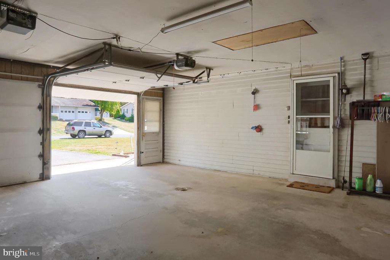
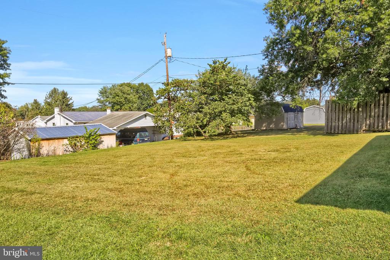
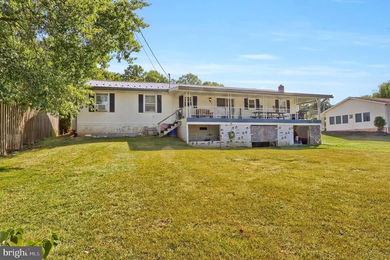
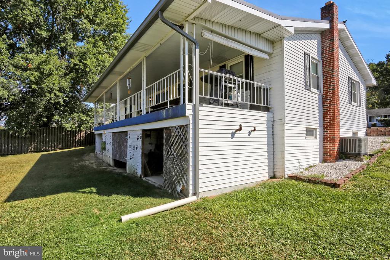
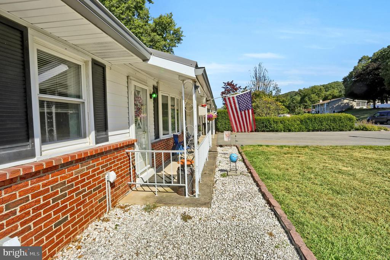
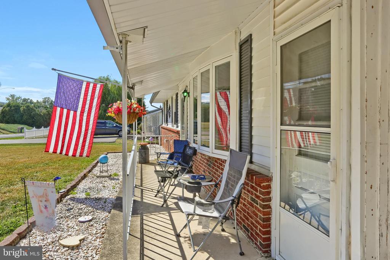
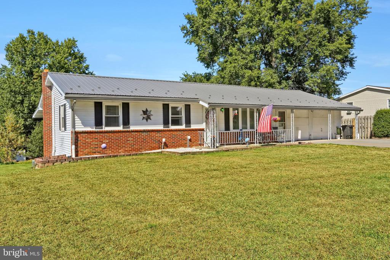
New Price! Come see this well-maintained, clean Mountain View Terrace ranch that is ready for its new owners with newer metal roof, oversized covered back deck, 2 car attached heated garage with work benches and first floor laundry services. This comfortable home central air has 3 beds, 2 baths with comfortable spacing on easy first floor living. Kitchen was updated providing full appliance package and updated flooring. There is an updated bath on main floor, and a 2nd full bath in basement with wash sink, and 2nd set of laundry hookups. Finish the basement and create a Den space for all to enjoy with walkout basement access to the nice backyard with a conveniently built-in storage/garden tool area under the deck and a very large upper deck that provides a great space for outdoor entertainment. The driveway is wide and provides ample parking for guests. Location is key, and curb appeal is here. Don't wait. Call to see this home today!
Overview
Property Type
Residential
Location
145 E VICKIE LANE, ELIZABETHVILLE, PA 17023
Year Built
1974
Zoning
R2
MLS ID
PADA2049488
Listing Last Updated
Property Features & Amenities
Interior
Total Bedrooms
3
Full Bathrooms
2
Flooring
Laminated, Carpet, Vinyl
Laundry Room
Main Floor, Hookup
Appliances
Refrigerator, Stove, Dishwasher, Built-In Microwave
Other Interior Features
Carpet, Ceiling Fan(s), Entry Level Bedroom, Kitchen - Galley
Exterior
Stories
1
Garage Spaces
2.0
Water Source
Public
Pool
No Pool
Roof
Metal
Parking
Attached Garage, Driveway
Heat Type
Baseboard - Hot Water
Air Conditioning
Central A/C
Sewer
Public Sewer
Substructure
Block
Disability Features
None
Security Features
Smoke Detector
Other Exterior Features
Exterior Lighting, Sidewalks
Details
Total Area
1,066 Sq.Ft.
Architecture Styles
Raised Ranch/Rambler
View Description
Mountain, Valley
Financial
Price
$250,000
Real Estate Tax
$2,542/yr
Exclusive Listing Agents