Property Description
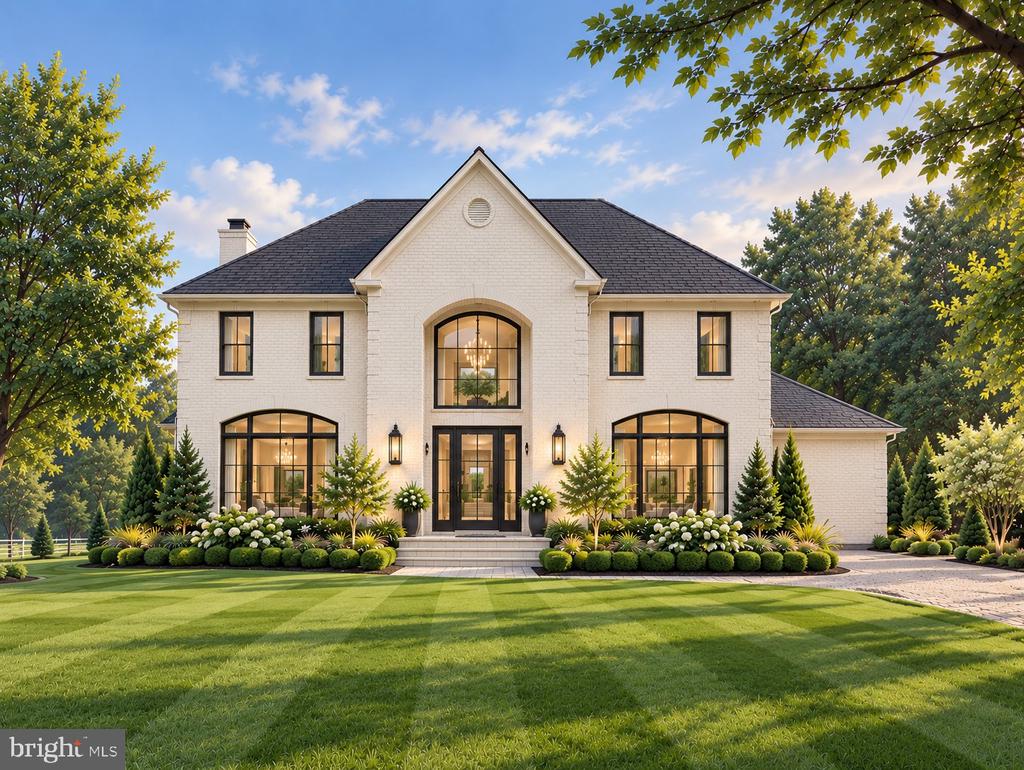
Set on approximately two picturesque acres in sought-after Stoney Creek Farm, this fully rebuilt Potomac residence offers exceptional space, privacy, and a light-filled layout designed for both everyday living and entertaining. Estimated move-in is November 15.
The main level features gracious open living and dining spaces, a bright family room with fireplace, and an expansive kitchen with a large center island, generous cabinetry and storage, pantry, and separate breakfast area. Walls of glass and multiple glass-paneled doors throughout the kitchen, family room, and sunroom create a seamless connection to the rear deck and rolling lawn beyond. A main-level bedroom with full bath offers excellent flexibility for guests, extended family, or additional office space. A separate powder room, laundry room, and direct access to the three-car garage complete the entry level.
Upstairs, the spacious primary suite serves as a private retreat with its own fireplace, multiple closets, a full bath with soaking tub, and an additional flexible space ideal for a home office, fitness area, or sitting room. Three additional generously sized bedrooms and two additional full baths complete the upper level, for a total of four bedrooms and three full baths upstairs.
The finished lower level provides even more flexibility with an additional bedroom and full bath, recreation space, and abundant storage.
With six bedrooms and five-and-a-half baths across three finished levels, the home offers an ideal balance of open gathering spaces and private retreats. Surrounded by mature landscaping and expansive views, the property delivers a rare sense of peace and privacy while remaining convenient to Potomac Village, major commuter routes including I-270 and I-495, employment centers, medical institutions, shopping, dining, and area amenities.
A rare opportunity to lease a beautifully rebuilt home on a substantial private lot in one of Potomac's most established residential settings.
The main level features gracious open living and dining spaces, a bright family room with fireplace, and an expansive kitchen with a large center island, generous cabinetry and storage, pantry, and separate breakfast area. Walls of glass and multiple glass-paneled doors throughout the kitchen, family room, and sunroom create a seamless connection to the rear deck and rolling lawn beyond. A main-level bedroom with full bath offers excellent flexibility for guests, extended family, or additional office space. A separate powder room, laundry room, and direct access to the three-car garage complete the entry level.
Upstairs, the spacious primary suite serves as a private retreat with its own fireplace, multiple closets, a full bath with soaking tub, and an additional flexible space ideal for a home office, fitness area, or sitting room. Three additional generously sized bedrooms and two additional full baths complete the upper level, for a total of four bedrooms and three full baths upstairs.
The finished lower level provides even more flexibility with an additional bedroom and full bath, recreation space, and abundant storage.
With six bedrooms and five-and-a-half baths across three finished levels, the home offers an ideal balance of open gathering spaces and private retreats. Surrounded by mature landscaping and expansive views, the property delivers a rare sense of peace and privacy while remaining convenient to Potomac Village, major commuter routes including I-270 and I-495, employment centers, medical institutions, shopping, dining, and area amenities.
A rare opportunity to lease a beautifully rebuilt home on a substantial private lot in one of Potomac's most established residential settings.
Overview
Property Type
Residential
Location
12504 MEADOW FARM ROAD, POTOMAC, MD 20854
Year Built
2026
Zoning
RE2
MLS ID
MDMC2258408
Listing Last Updated
Property Features & Amenities
Interior
Total Bedrooms
6
Full Bathrooms
5
Half Bathrooms
1
Laundry Room
Washer In Unit, Dryer In Unit
Fireplace
Wood, Other
Exterior
Stories
3
Garage Spaces
3.0
Water Source
Public
Pool
No Pool
Lot Features
Premium, Other, Side Yard(s), Rear Yard, Front Yard
Parking
Attached Garage, Driveway
Heat Type
Forced Air, Programmable Thermostat, Humidifier, Zoned
Air Conditioning
Central A/C, Programmable Thermostat, Multi Units, Zoned
Sewer
Septic of BR, Private Septic Tank, Approved System
Substructure
Other
Disability Features
None
Security Features
Carbon Monoxide Detectors, Non-Monitored, Smoke Detector
Details
Total Area
7,000 Sq.Ft.
Architecture Styles
Contemporary
View Description
Garden/Lawn, Scenic Vista
Financial
Price
$12,000/mo
Exclusive Listing Agents