Property Description
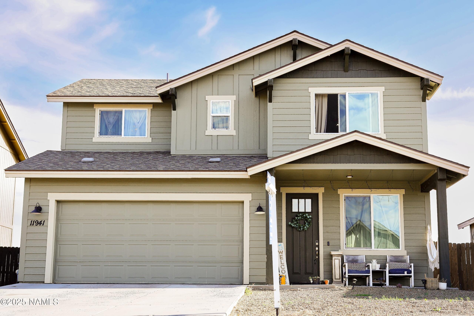
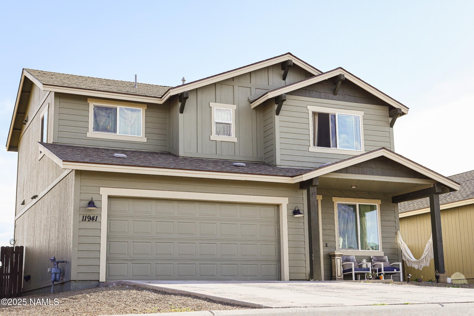
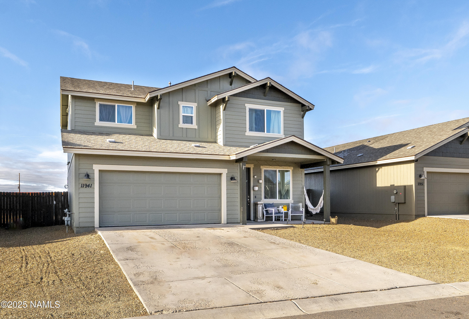
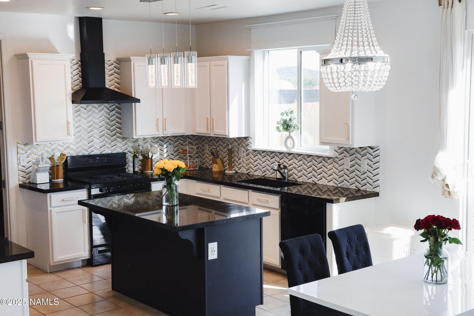
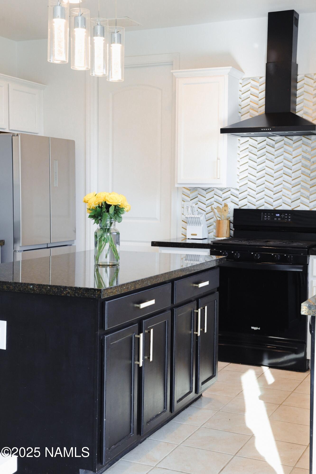
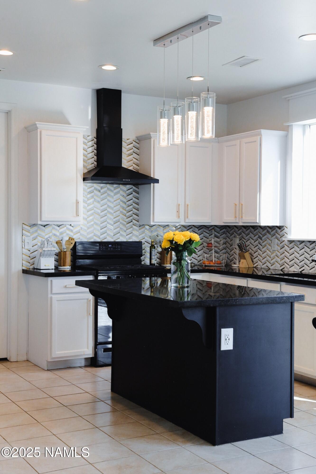
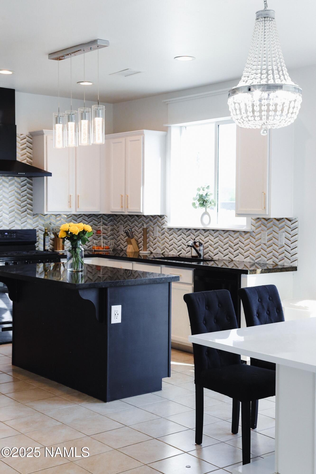
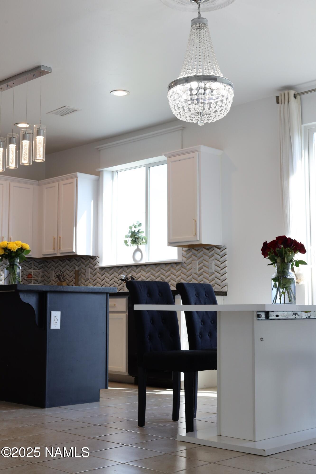
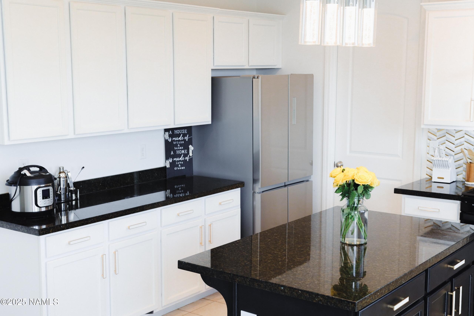
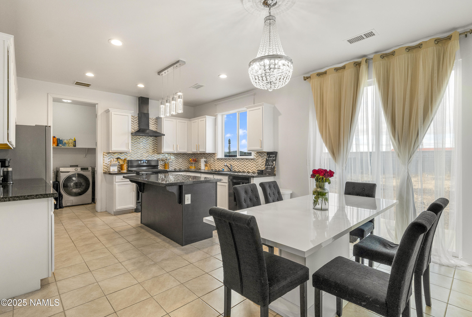
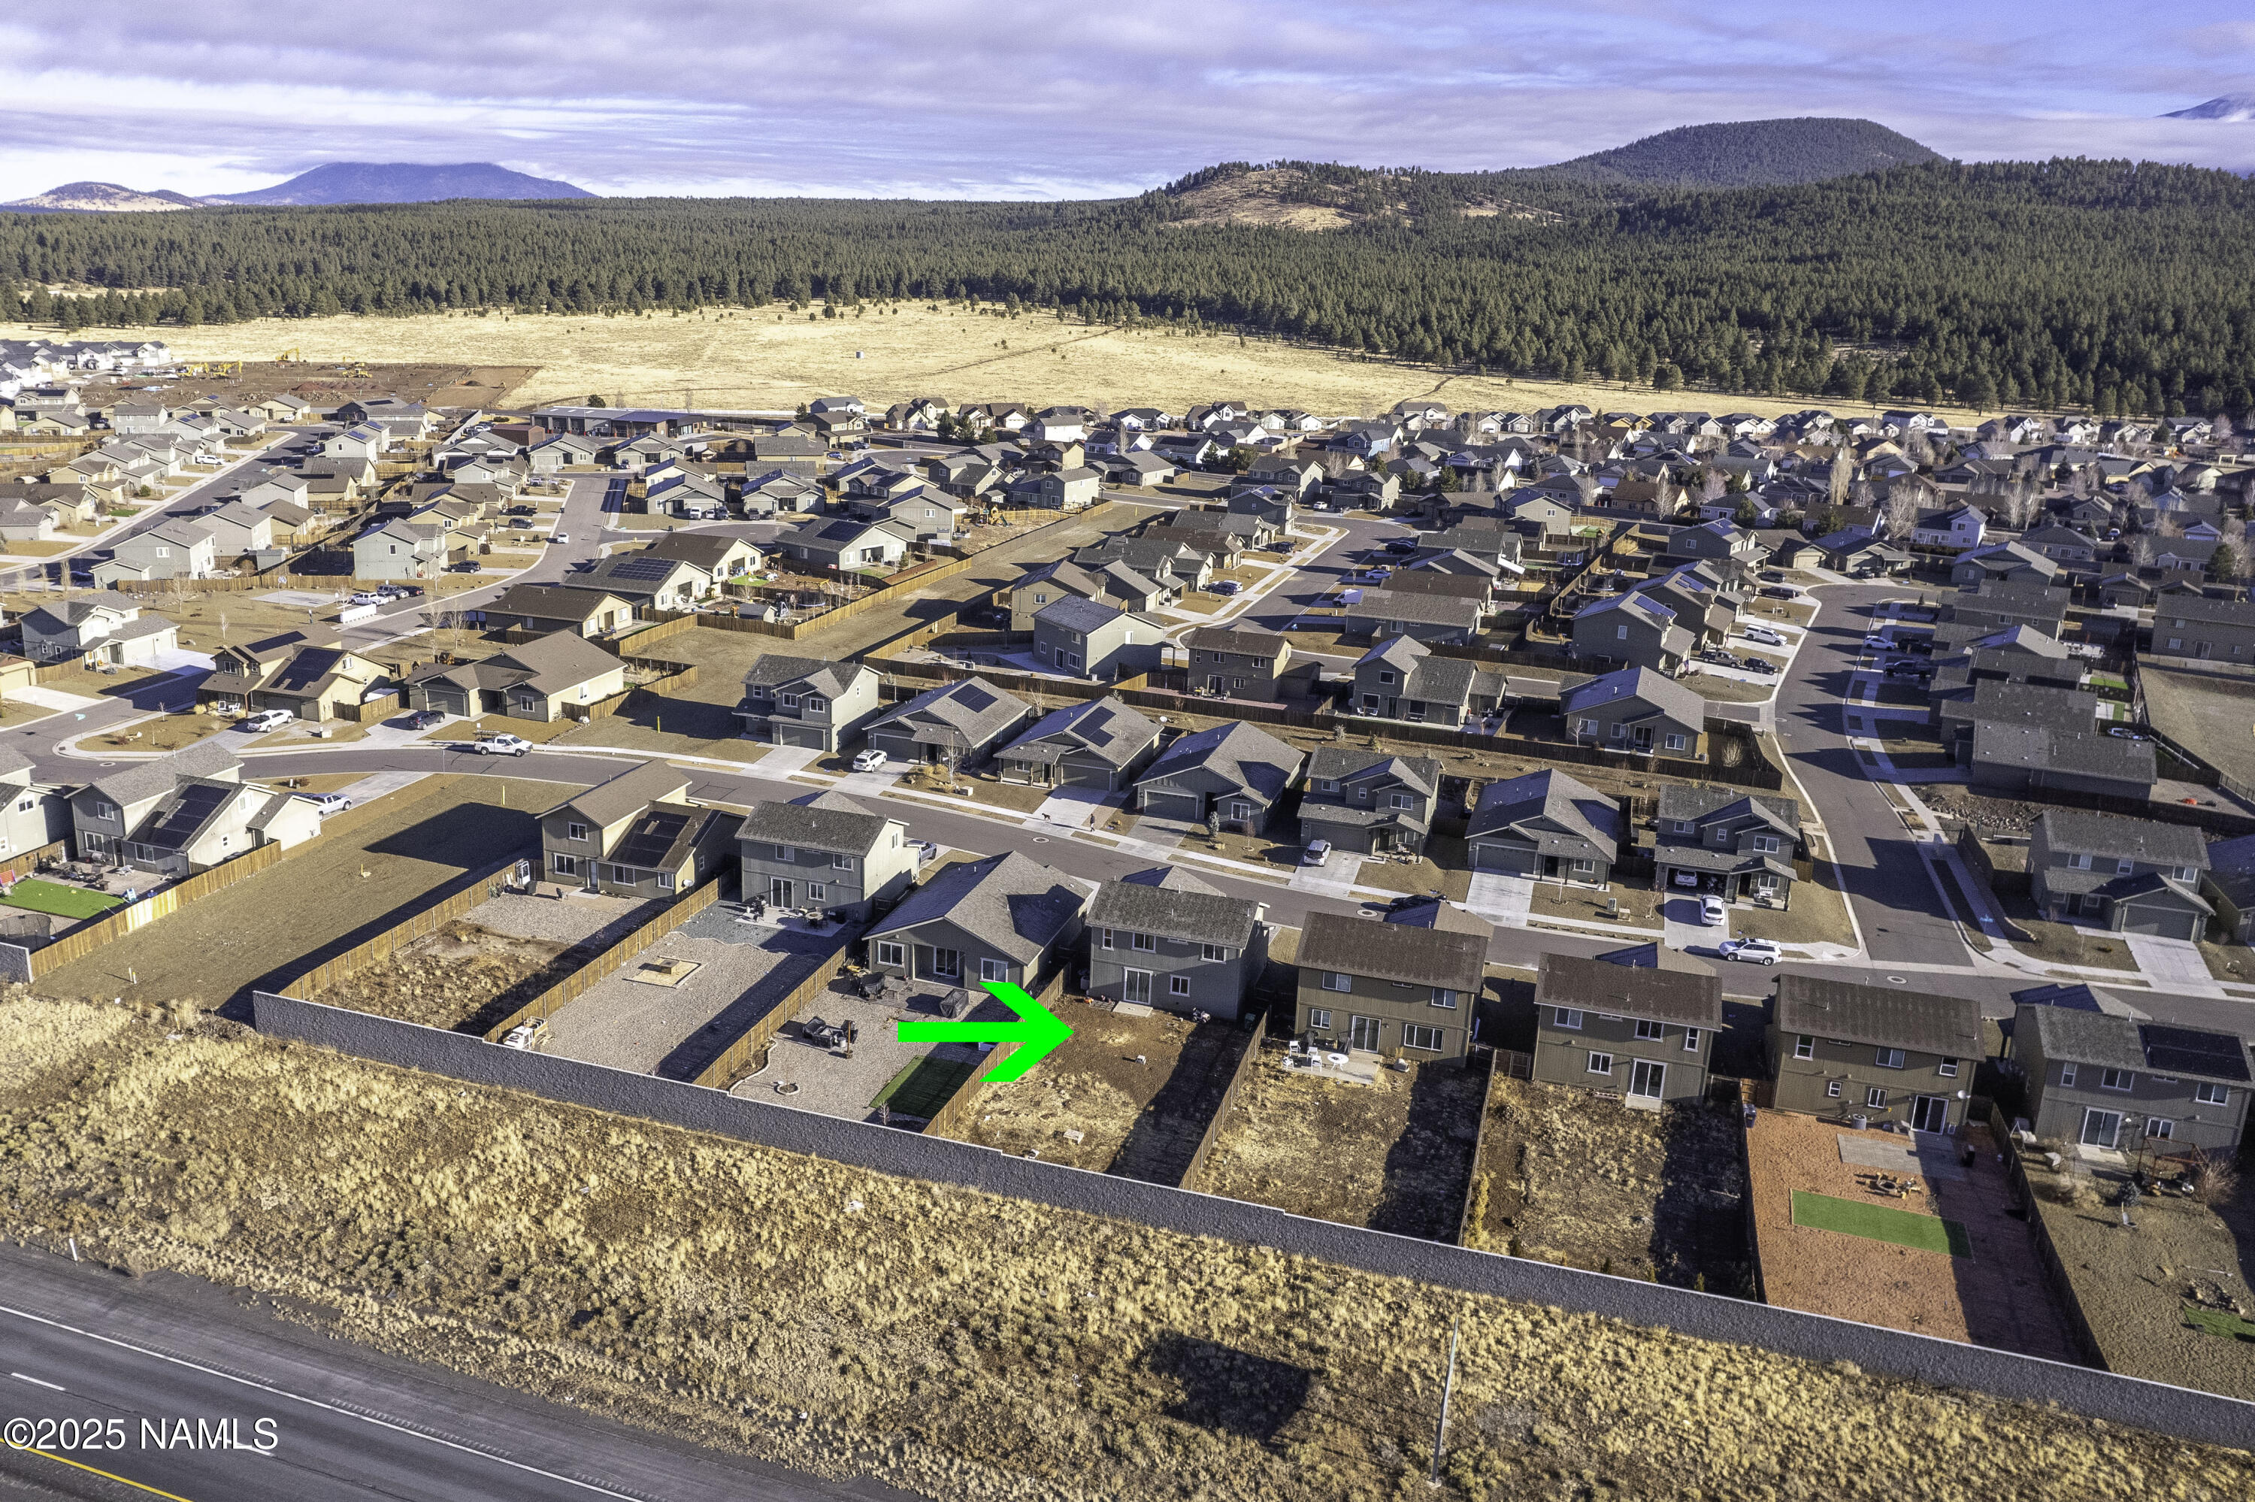
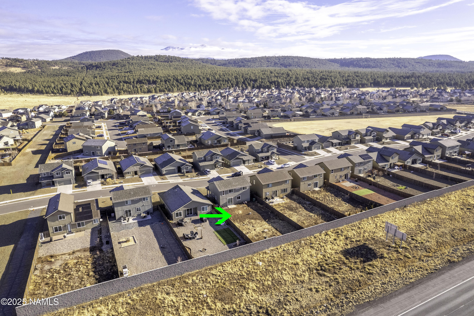
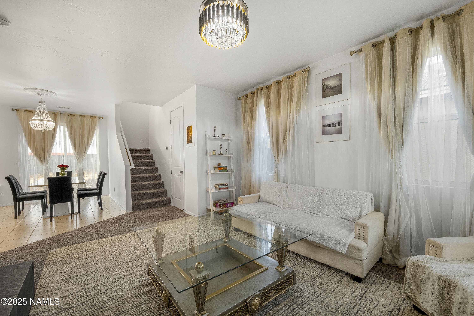
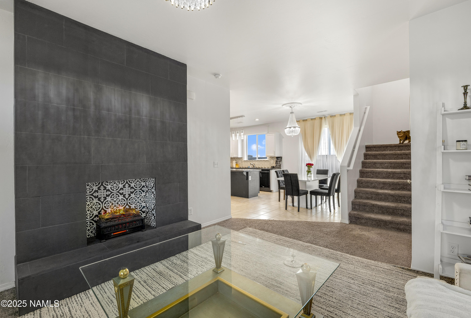
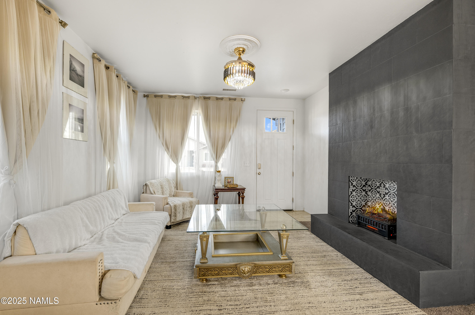
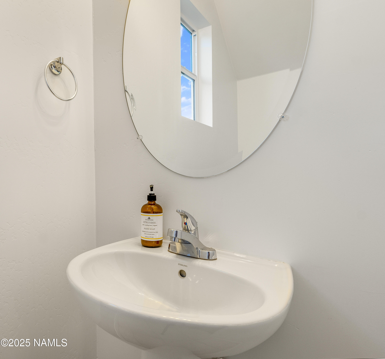
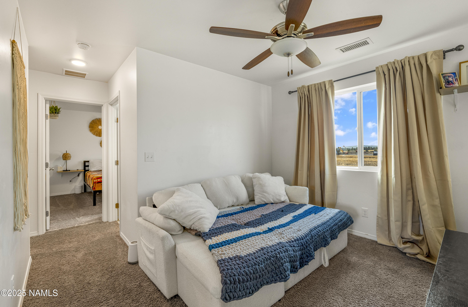
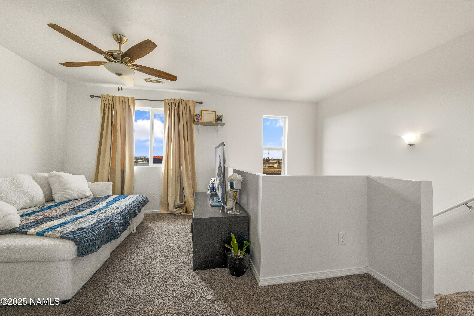
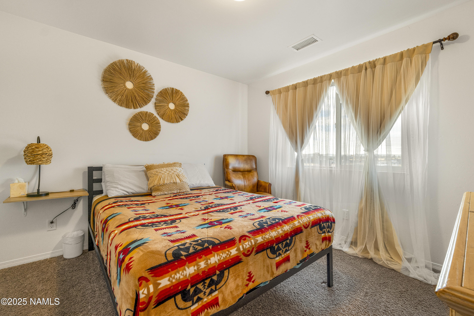
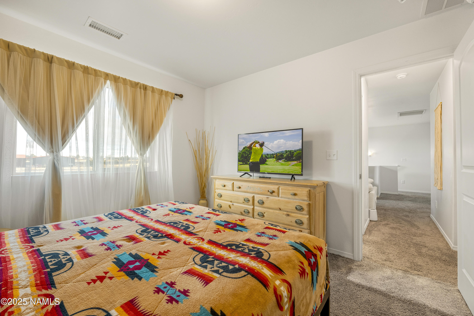
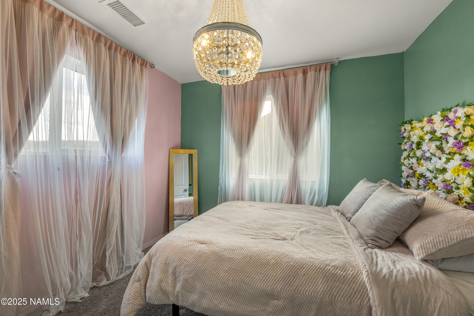
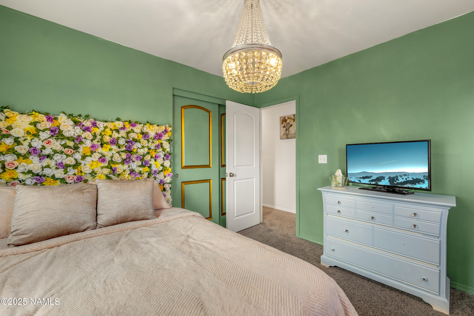
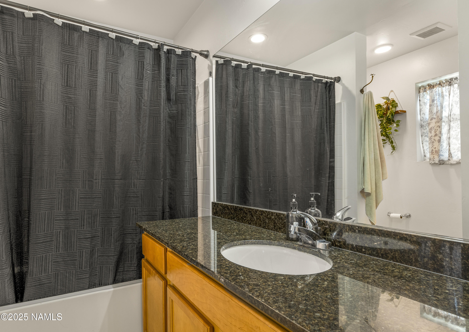
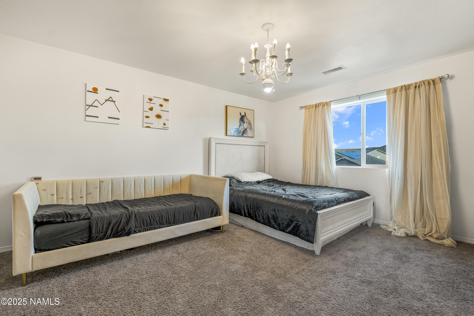
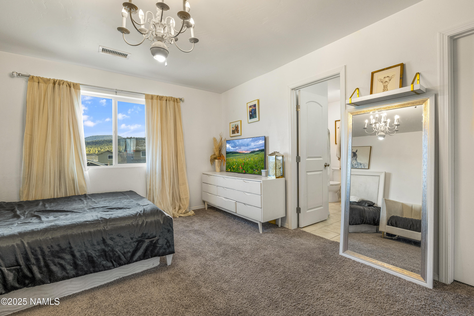
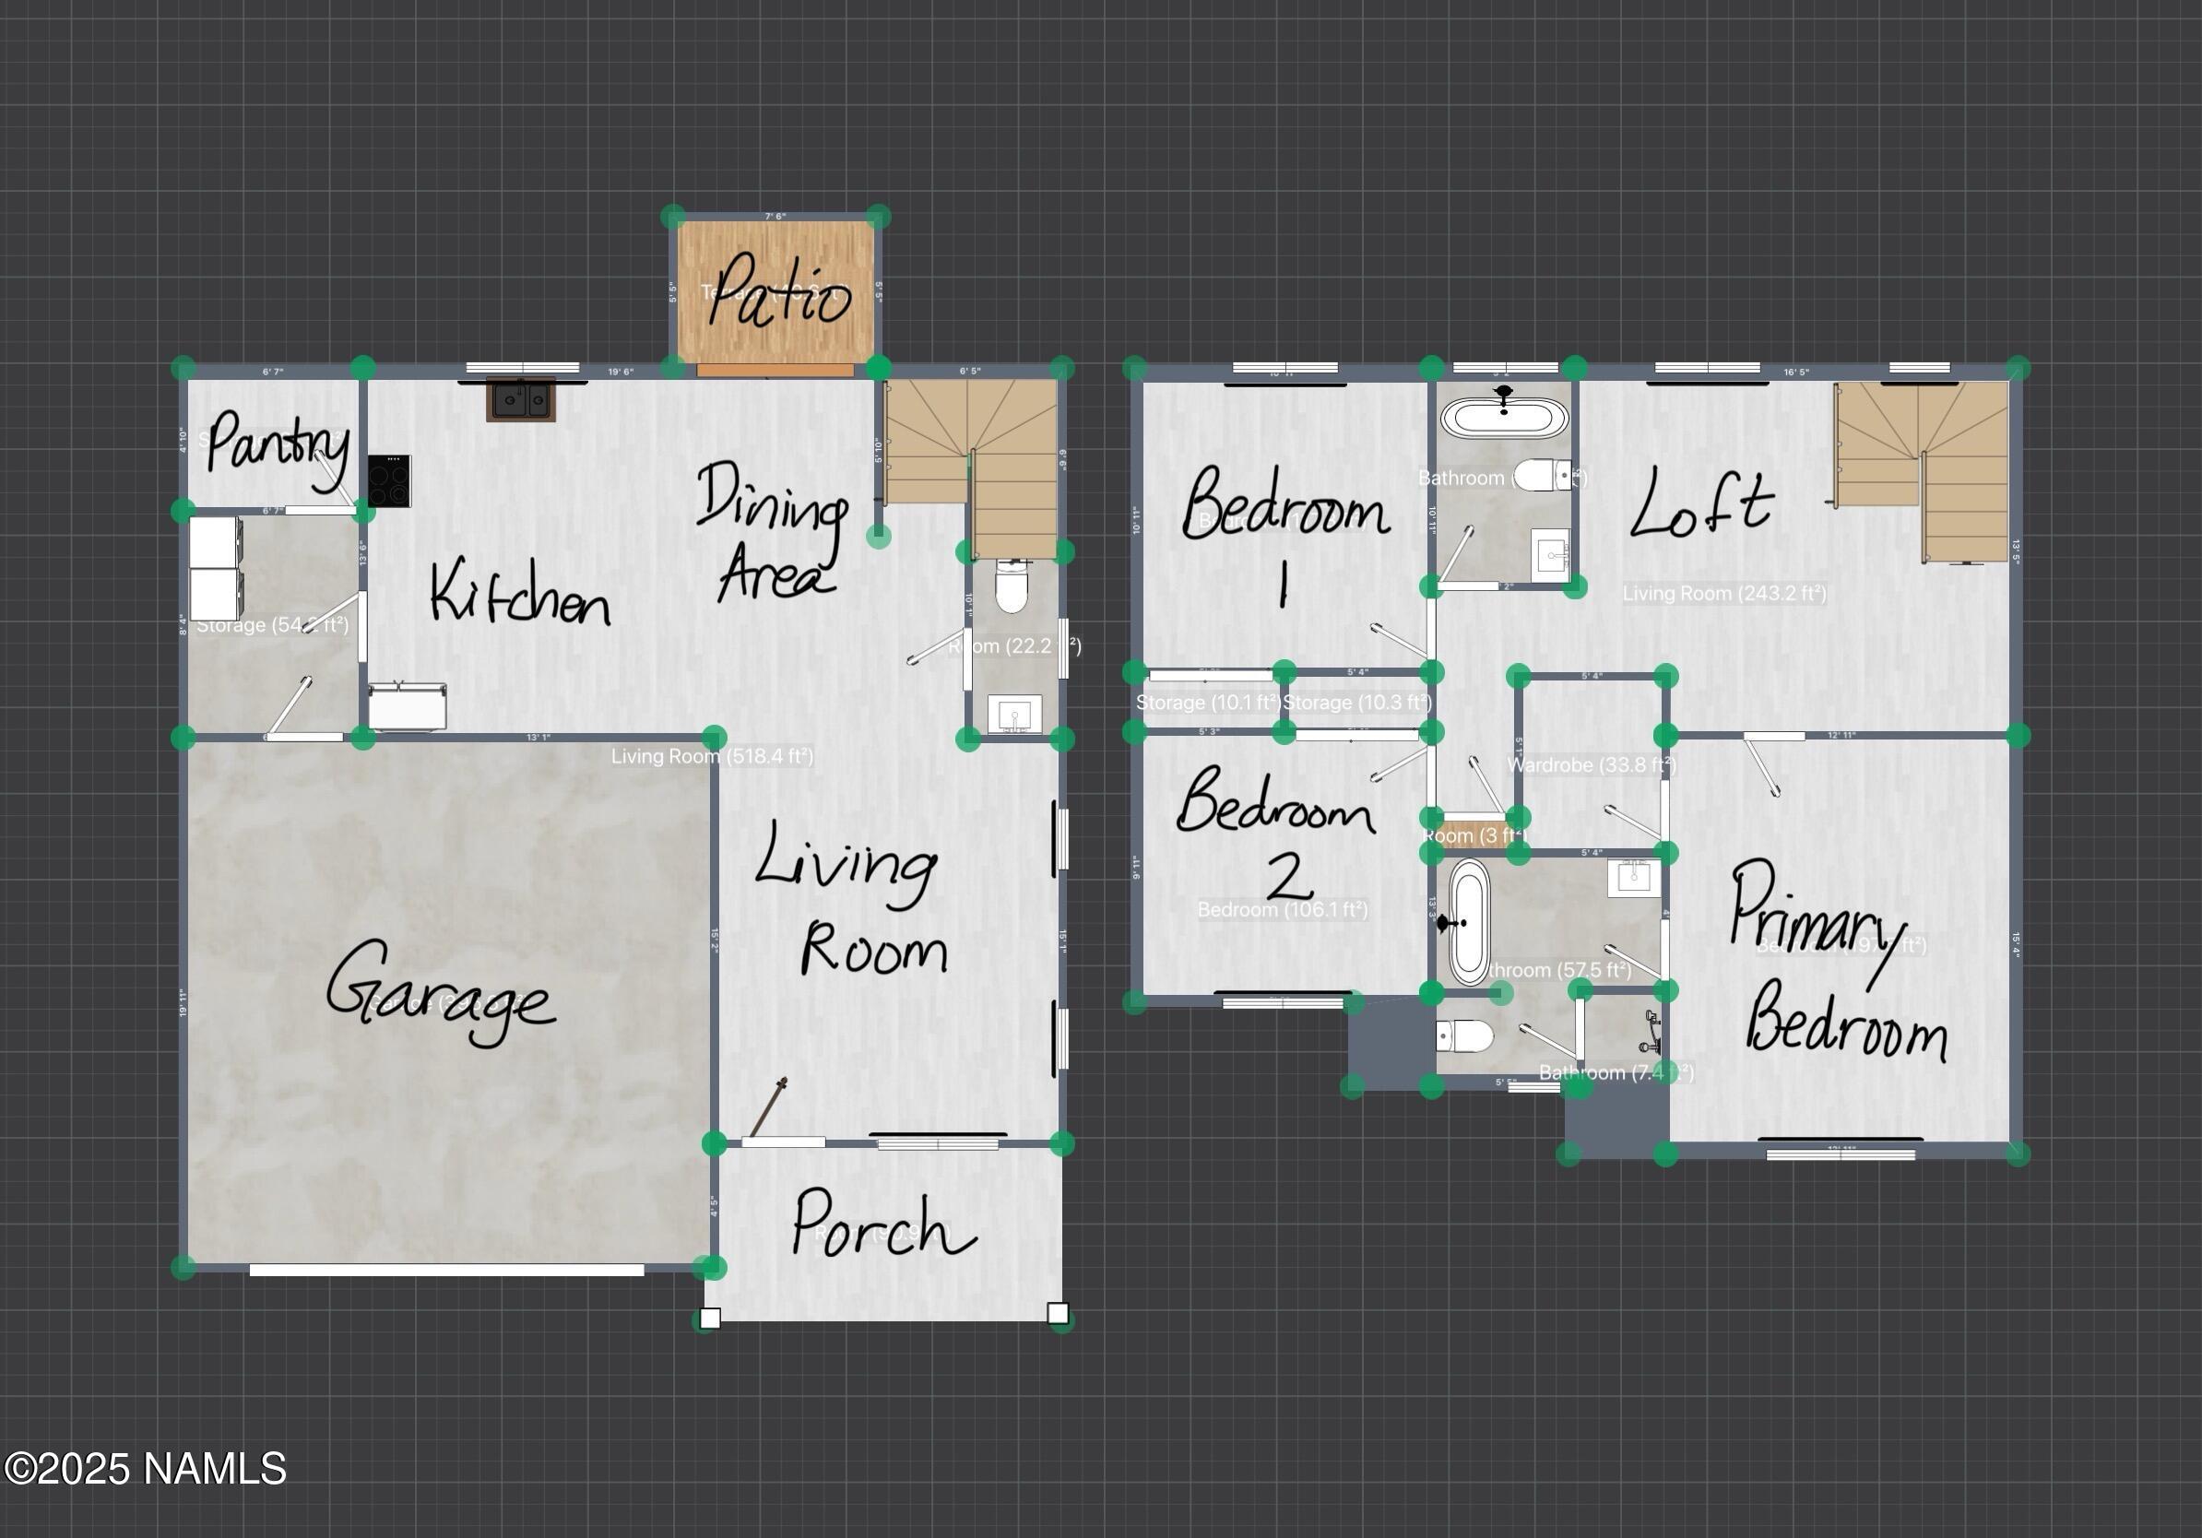
Seller offering 10,000 credit to Buyer towards rate buy down and/or closing costs at COE, with acceptable offer. This green energy 2 story home was finished 10/2020 & partially renovated in 2024/25. Just minutes from Flagstaff in Bellemont, this home features modern elegant light fixtures throughout, an updated, bright kitchen w/ custom tile & hardware, kitchen island, & plenty of storage. The gorgeous, custom fireplace in living room may provide the perfect ambiance for the cool mountain nights in Northern AZ. Sitting on a larger lot of almost 9K SF (8,712 SF), this setup has room for kids, pets, & entertainment. Untouched by landscapers, the backyard is a blank slate, awaiting your endless, imaginative possibilities. Book your showing today to see this exquisite home. You'll appreciate the loft - an open, multi-purpose space located on the second floor. On demand tankless water heater, low-E windows, & Zero Energy Cert. , this modern home has almost every desirable sustainable quality. Call listing agent today to see this beauty as it won't last long.
Overview
Property Type
Residential
Location
11941 Pegasus Road, Bellemont, AZ 86015
Year Built
2020
MLS ID
199537
Listing Last Updated
Property Features & Amenities
Interior
Total Bedrooms
3
Total Baths
3
Flooring
Carpet, Ceramic Tile
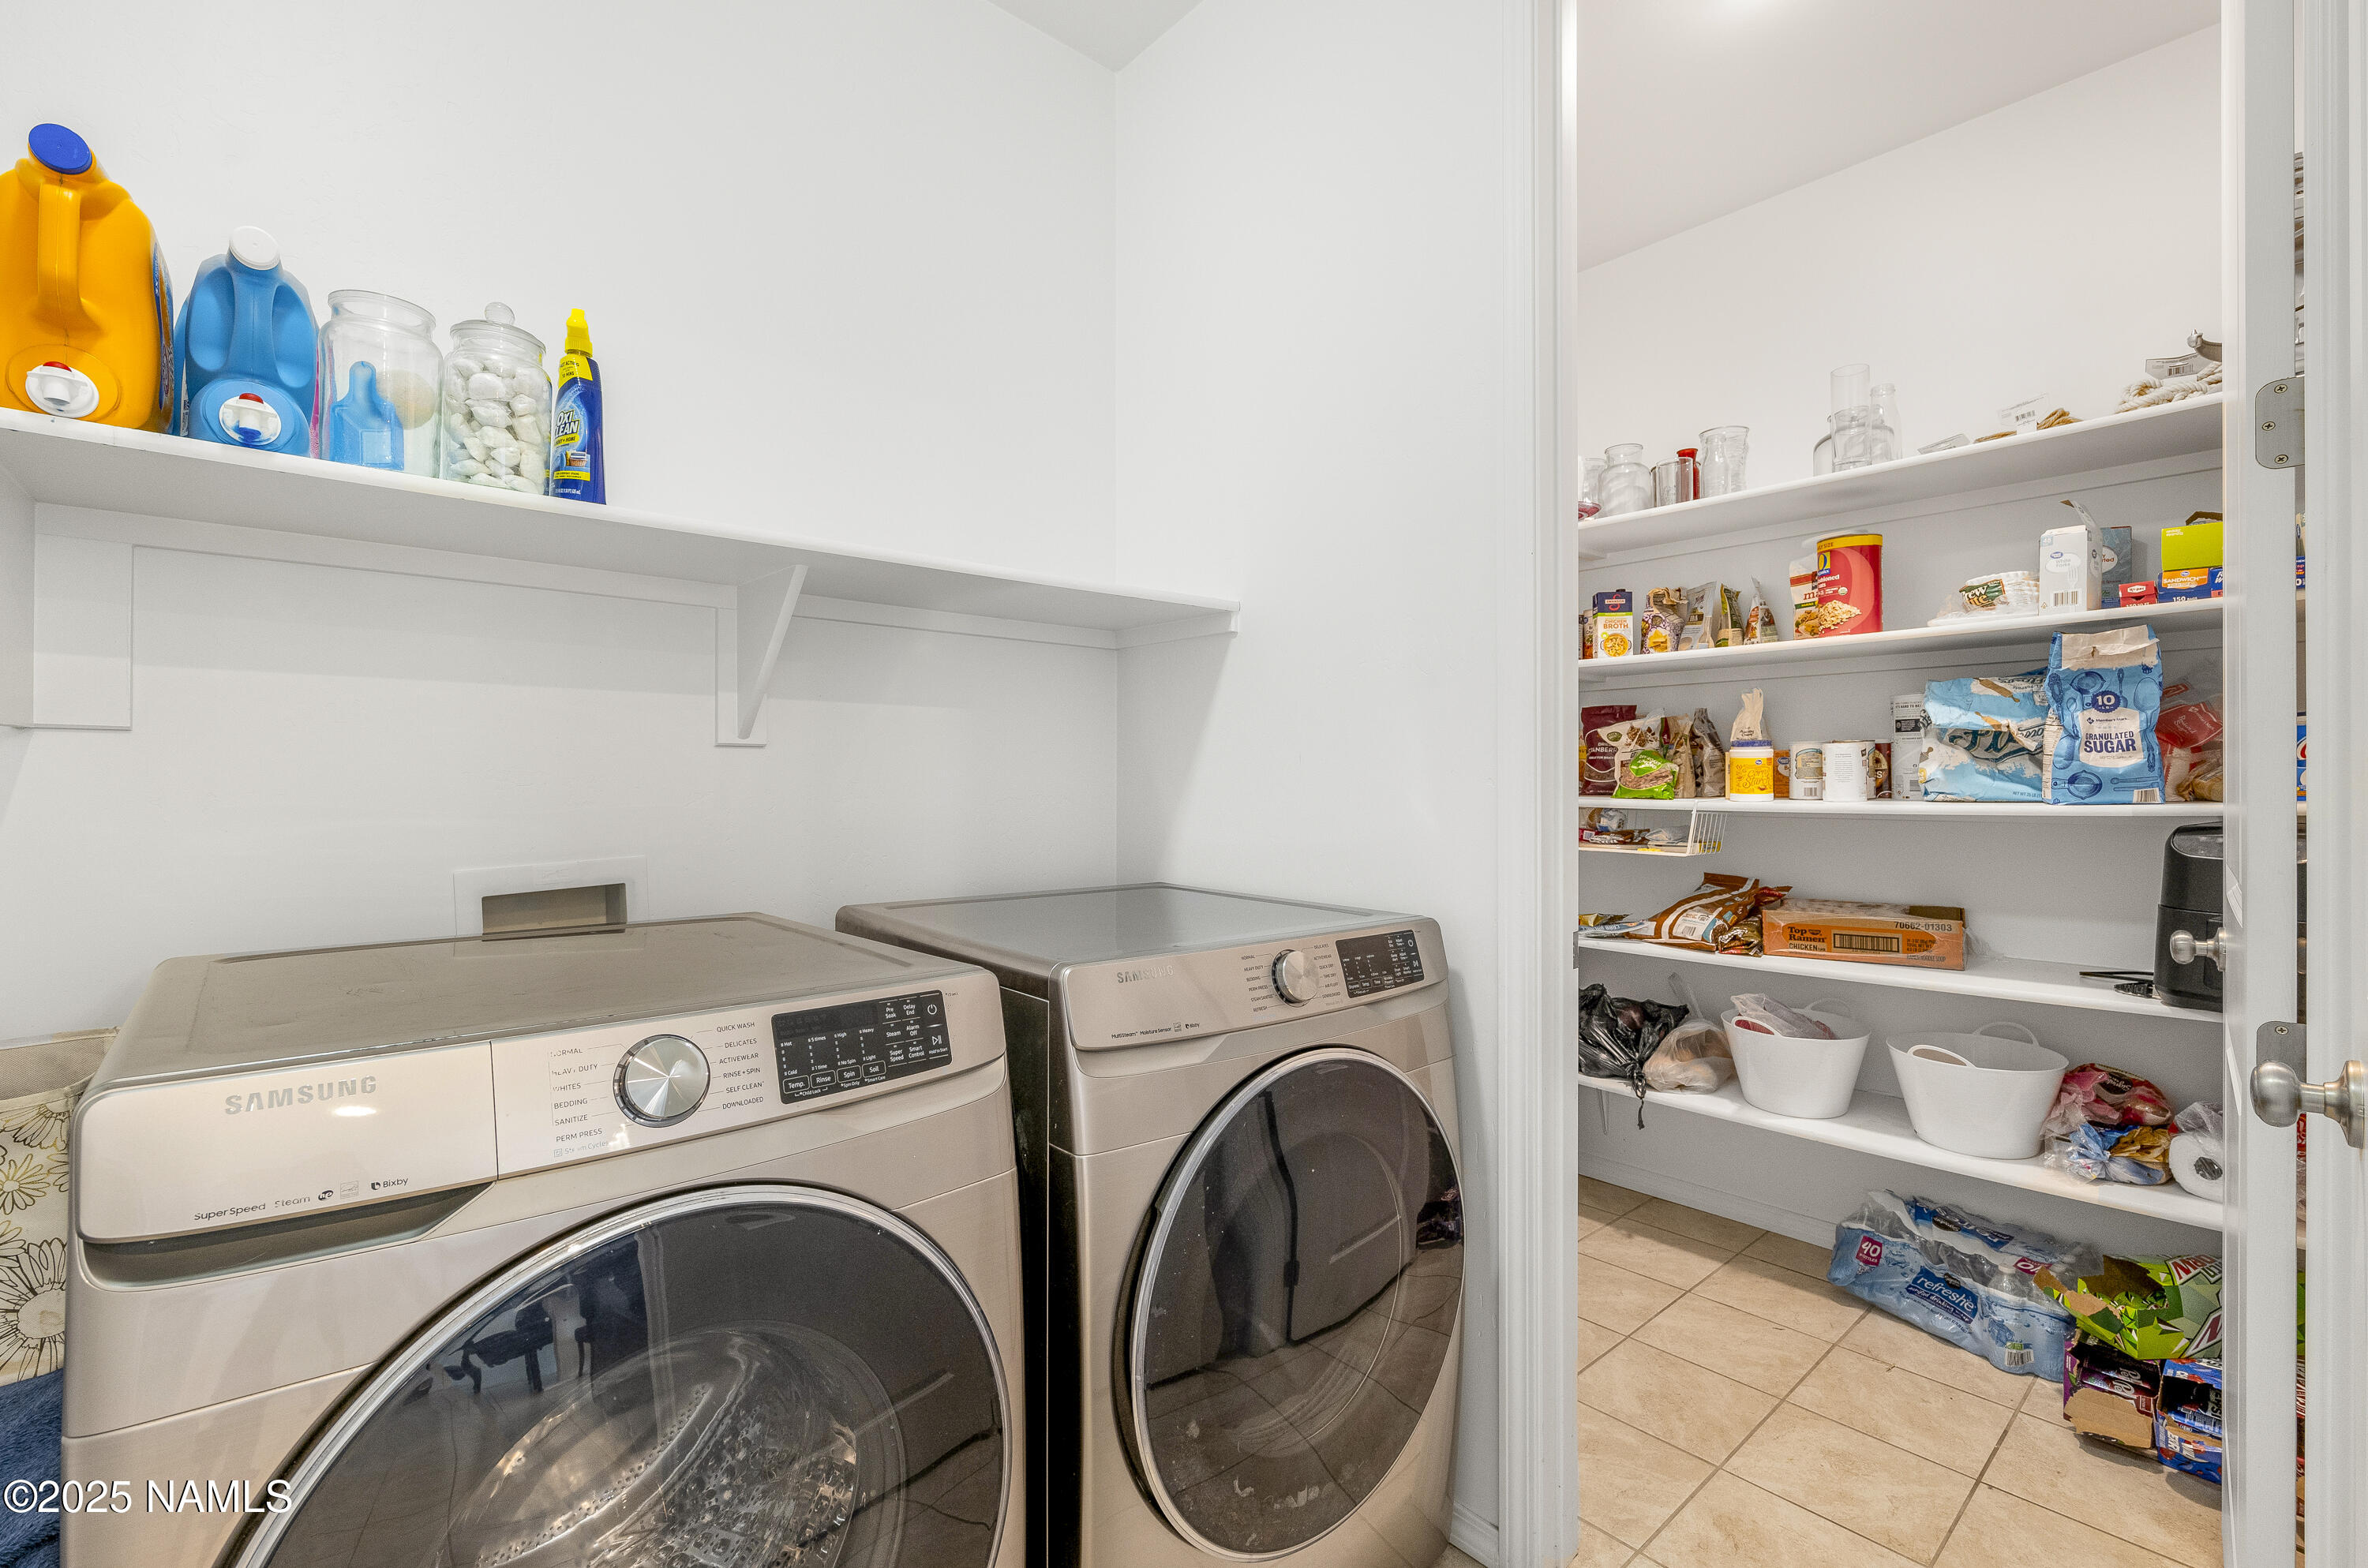
Laundry Room
Separate Room
Fireplace
Insert
Appliances
ENERGY STAR Qualified Water Heater, Gas Range, ENERGY STAR Qualified Dishwasher
Other Interior Features
Smart Thermostat, Kitchen Island, Pantry
Exterior
Garage Spaces
2.0
Utilities
City Sewer, Electricity Available, Natural Gas Available, Cable Available
Heat Type
Natural Gas, ENERGY STAR Qualified Equipment
Air Conditioning
ENERGY STAR Qualified Equipment, Ceiling Fan(s)
Substructure
Slab
Amenities
Playground
Security Features
Smoke Detector(s)
Details
Total Area
1,632 Sq.Ft.
View Description
Forest, Mountain(s)
Financial
Price
$530,000
Real Estate Tax
$2,494/yr
HOA
$300/yr
Exclusive Listing Agents