Property Description
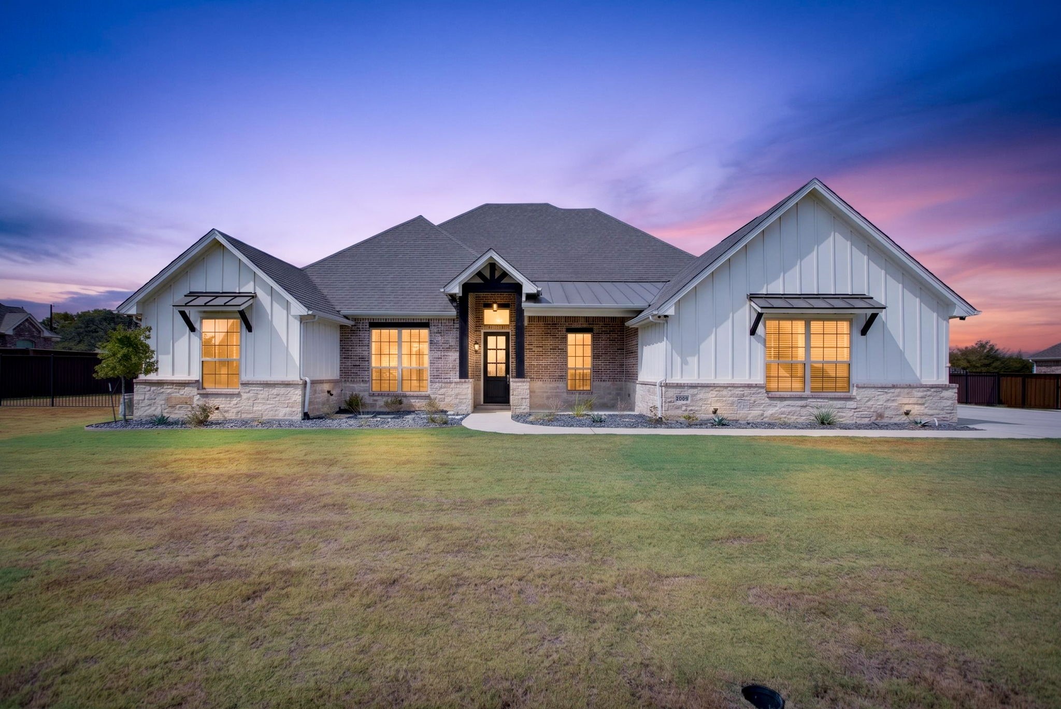
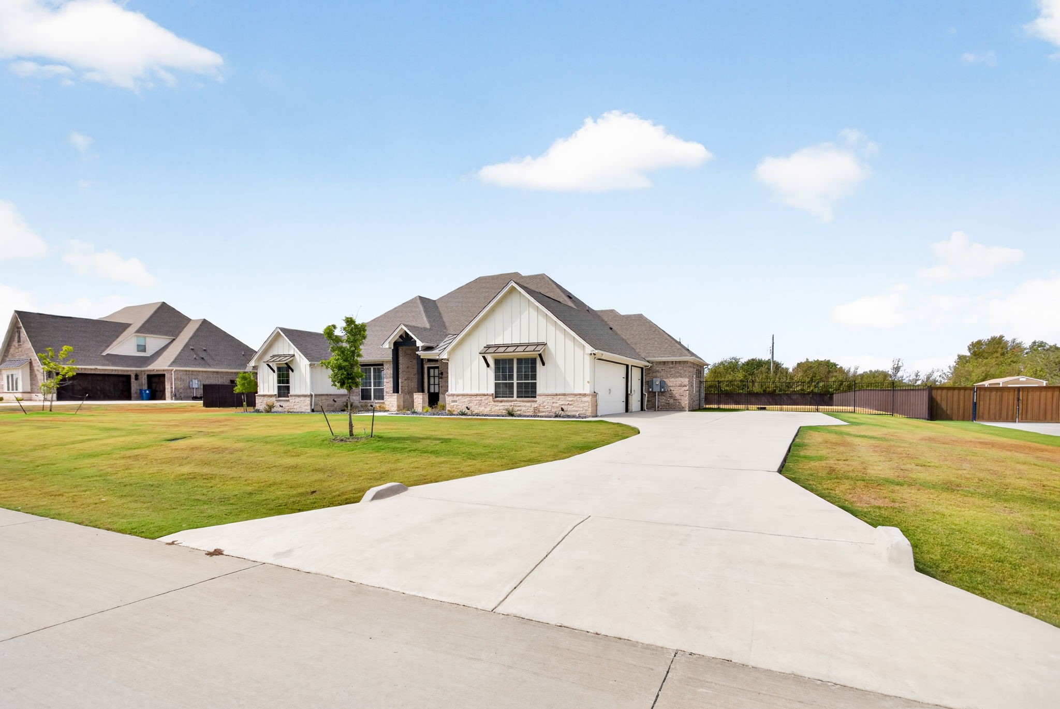
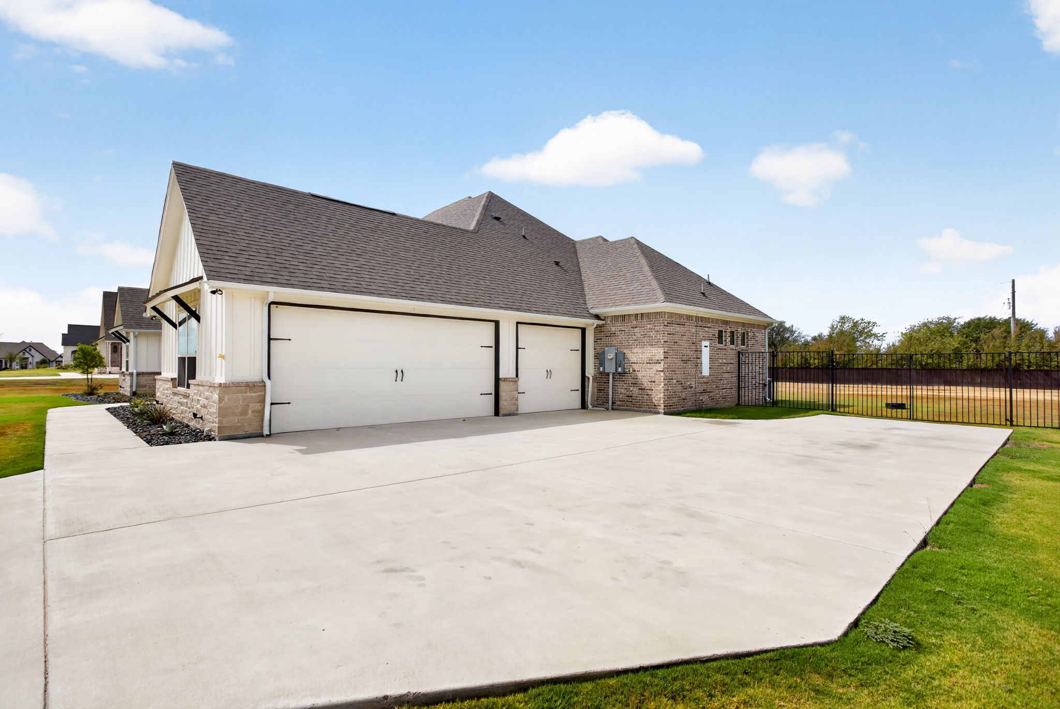
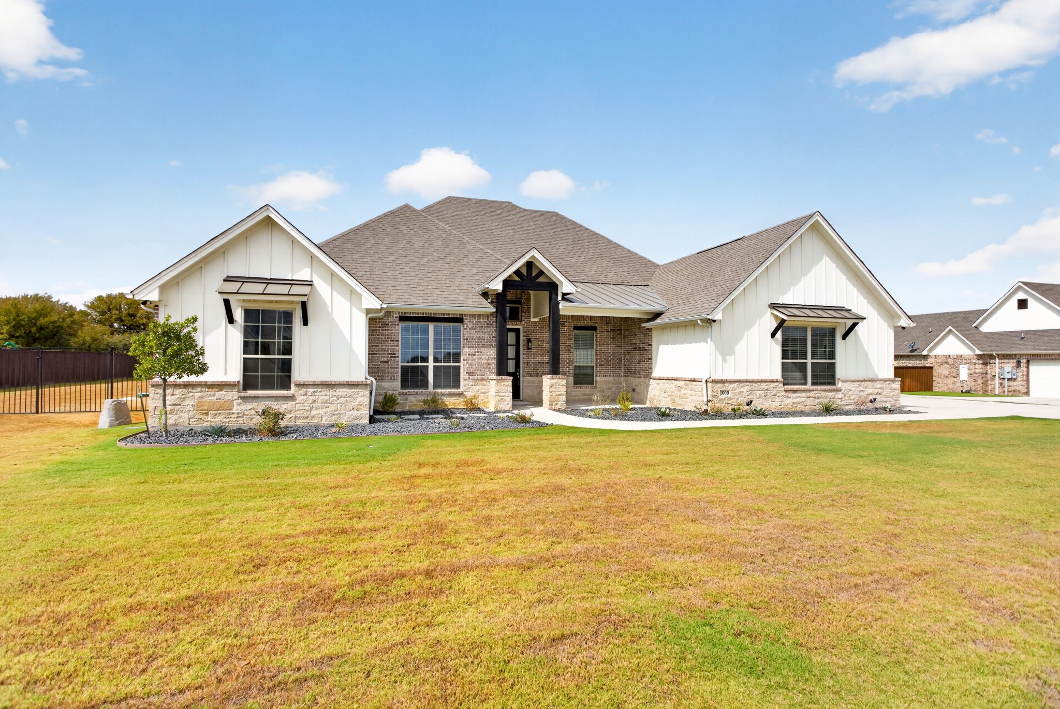
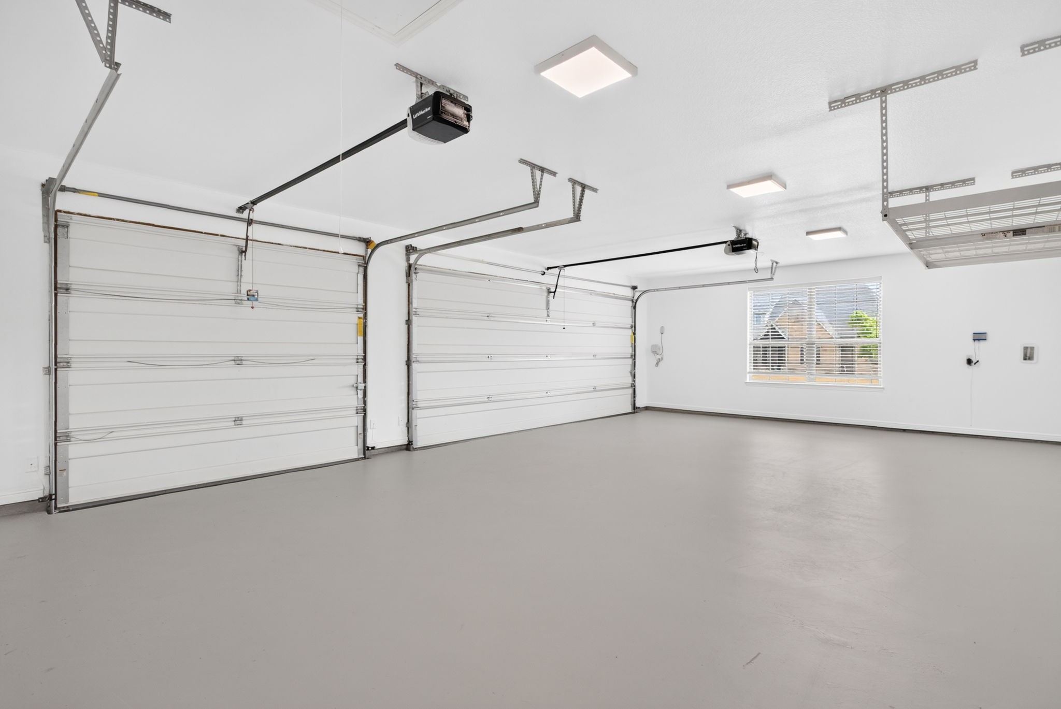
Picture yourself pulling up & knowing, before you even park, that you're home. A Texas-sized front porch waits for you. The swing 3 car garage faces the side, so the front stays all porch & charm. And it's all on one level.
This single-story home sits in a gated community in highly desirable Aledo. It has the luxury finishes & style buyers want today, an open layout made for living & hosting & energy efficiency built in. Spray foam insulation keeps it comfortable in August & in January!
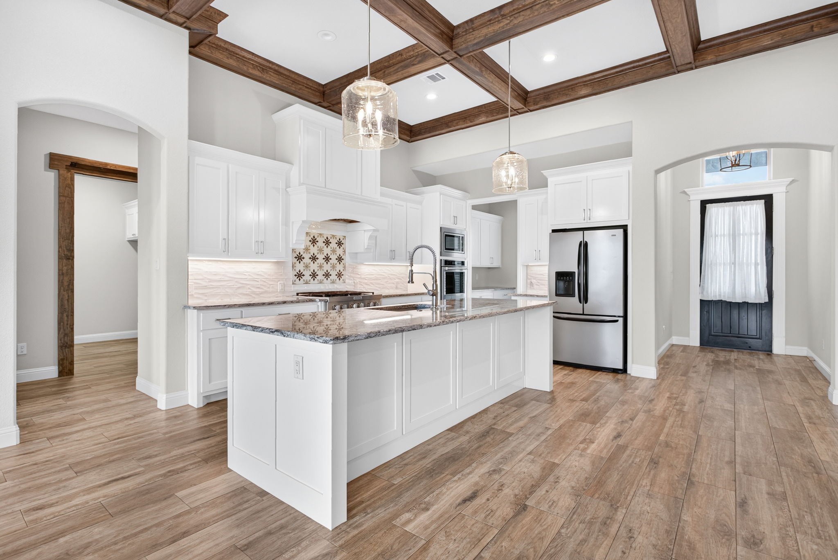
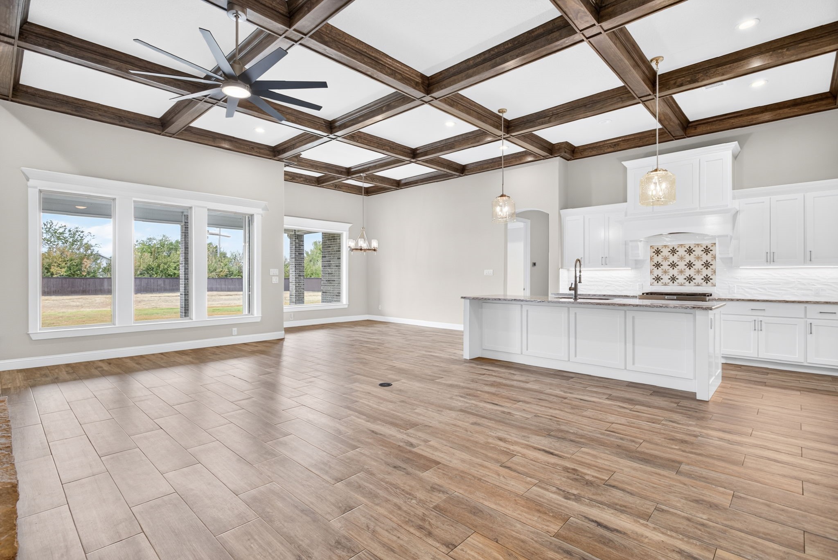
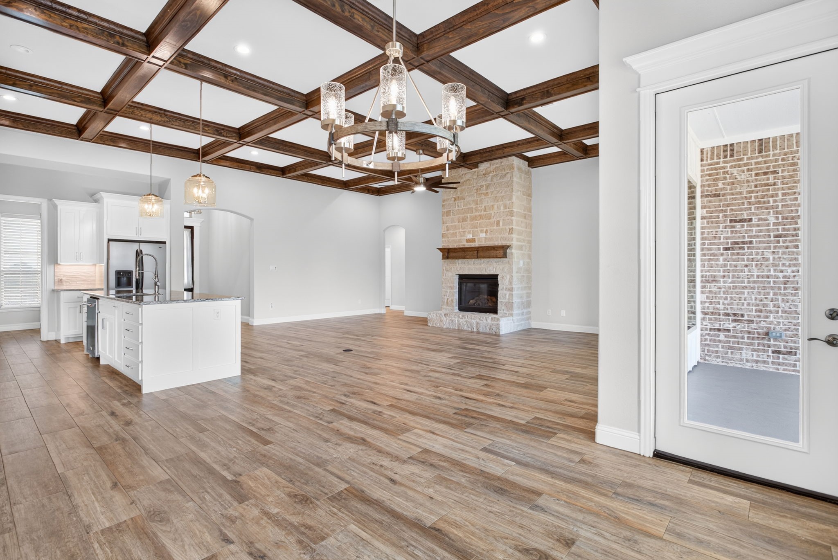
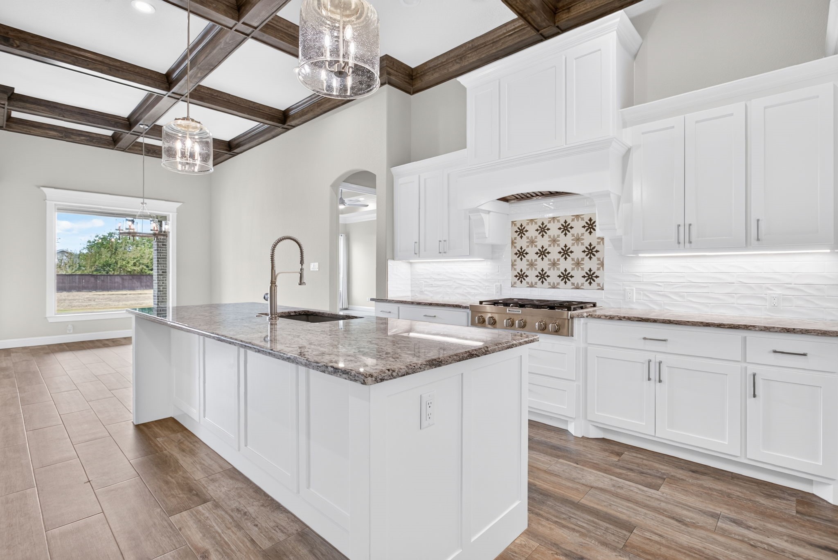
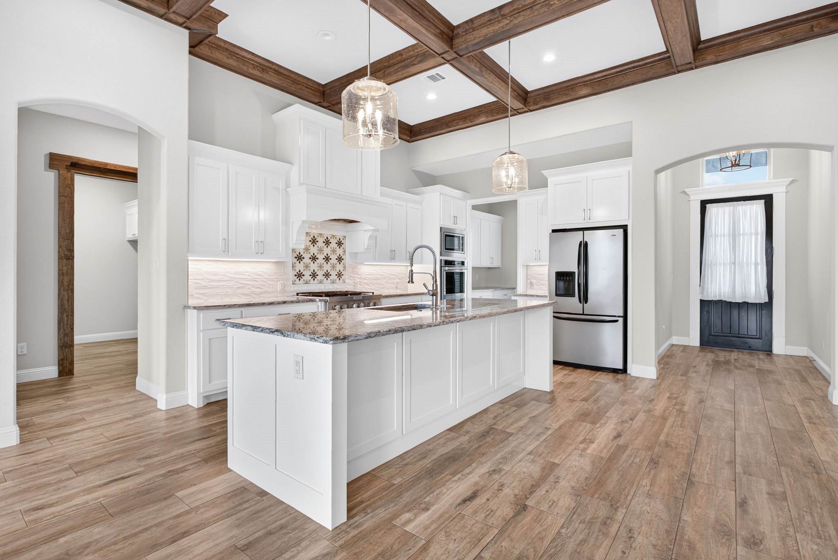
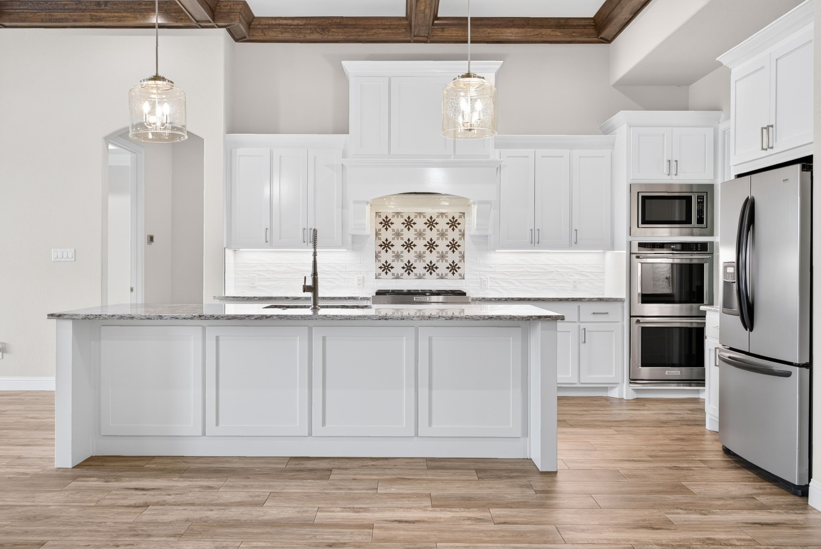
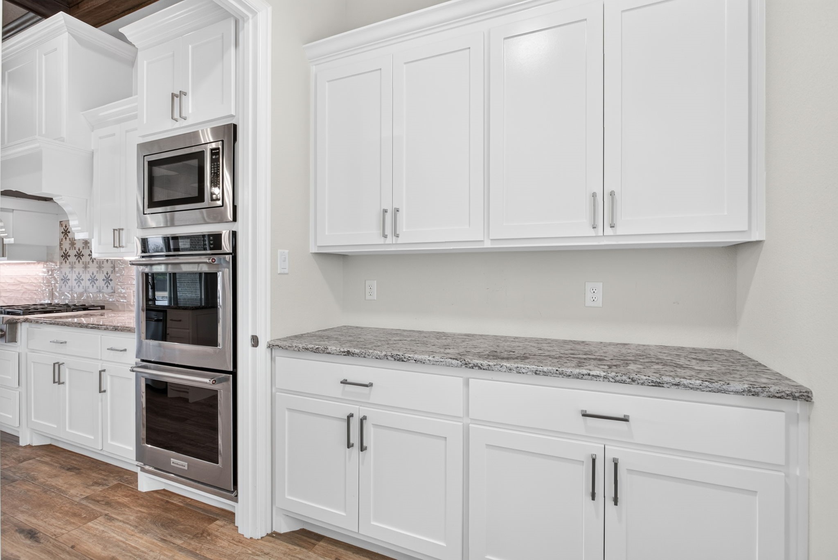
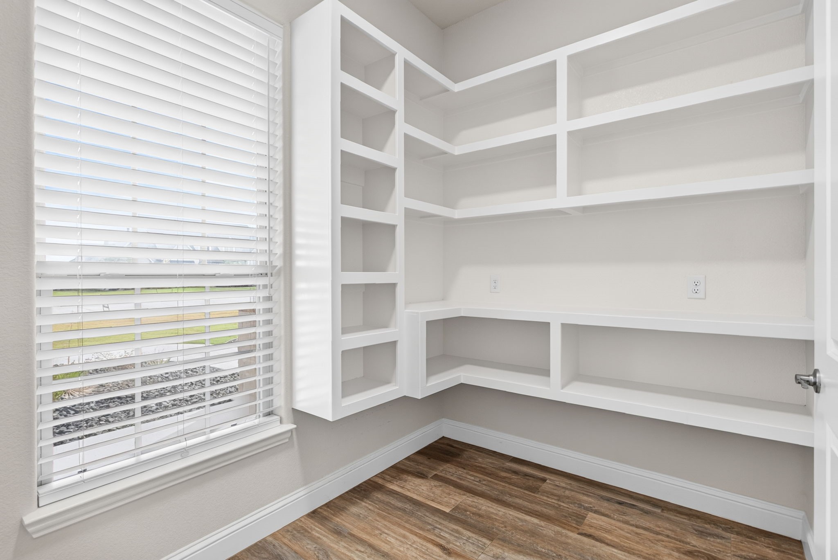
You'll find yourself spending a lot of time in the kitchen. The oversized island gives everyone a spot while you cook on the gas cooktop. There are double ovens, KitchenAid appliances, crisp white cabinets & a walk-in pantry so big you'll wonder how you managed without it.
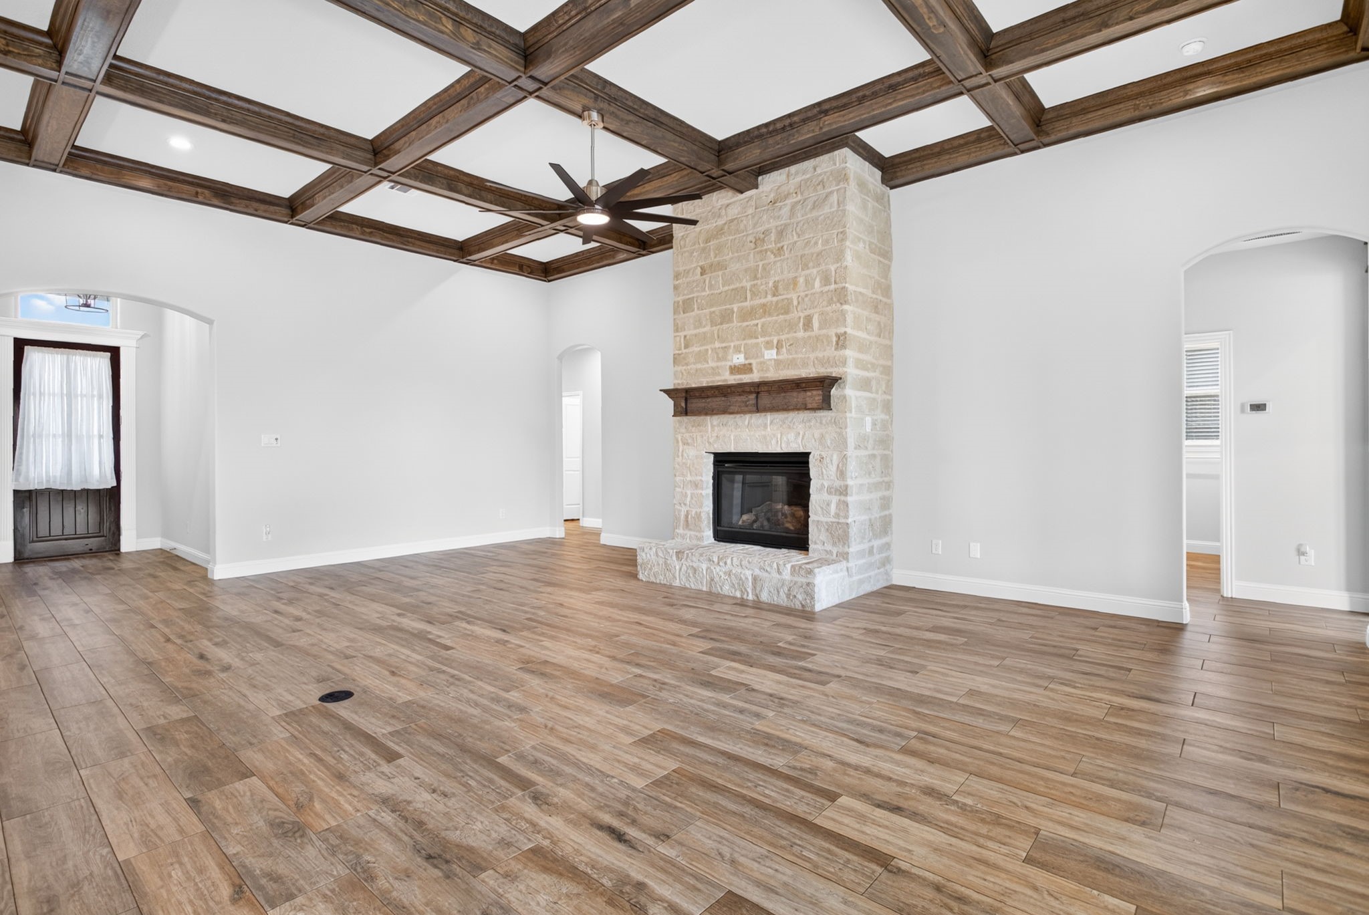
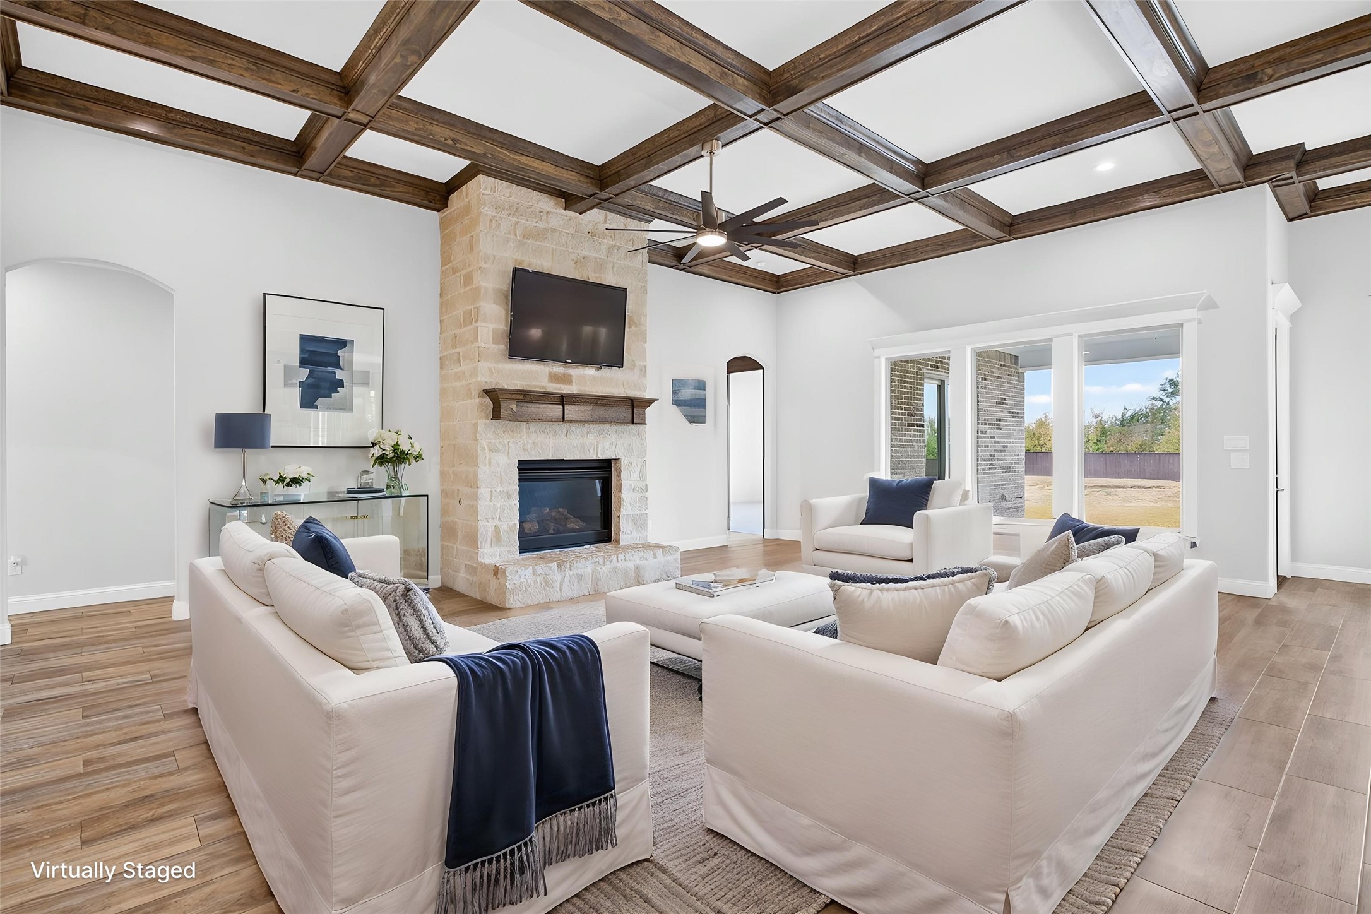
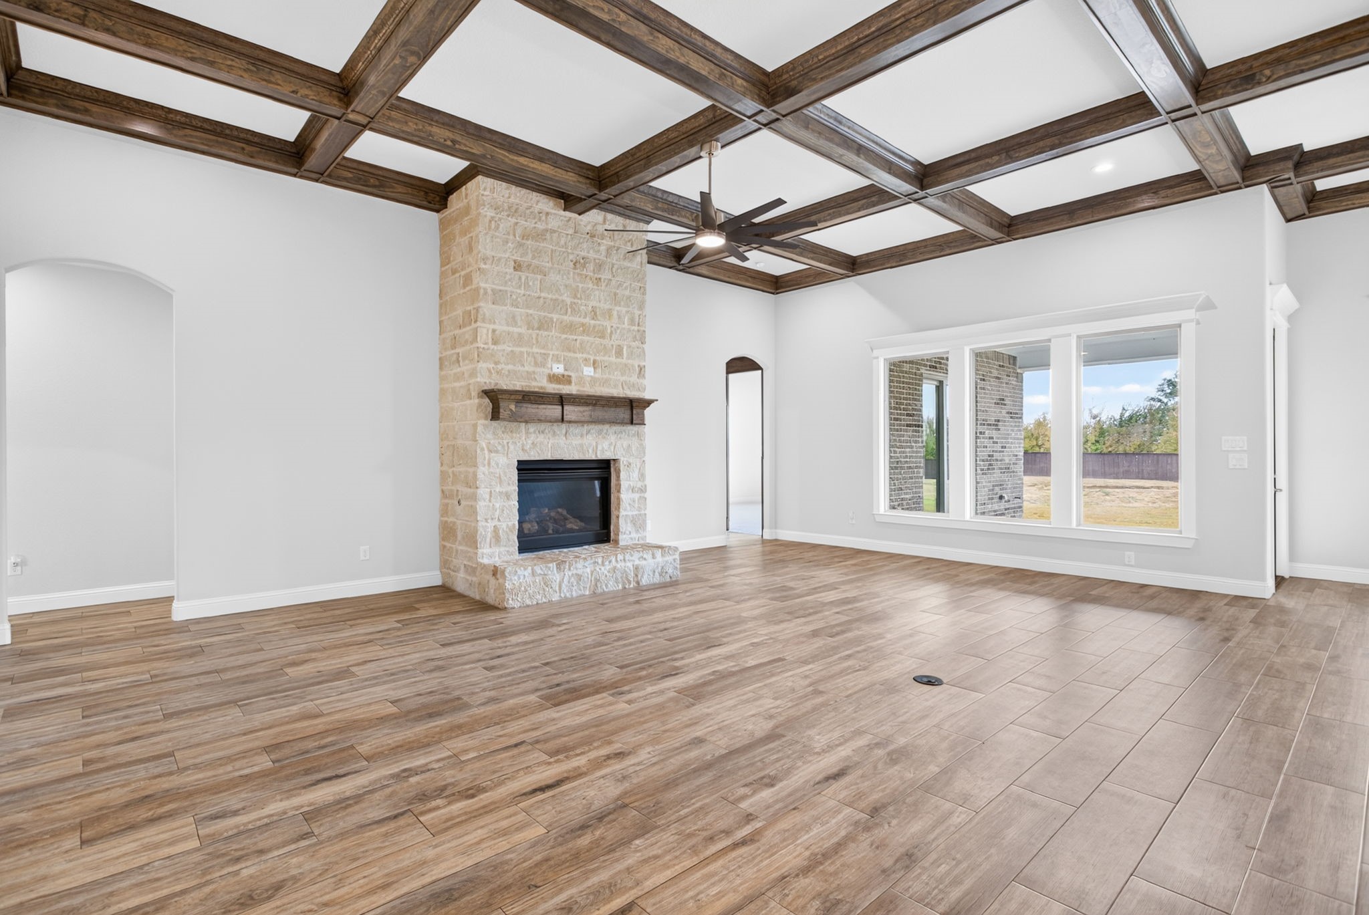
The kitchen opens right into the living room. Exposed beams run overhead. A floor-to-ceiling stone fireplace with a rustic wood mantel anchors the room & a wall of windows fills it with daylight. It's the kind of room where people come for dinner & stay late.
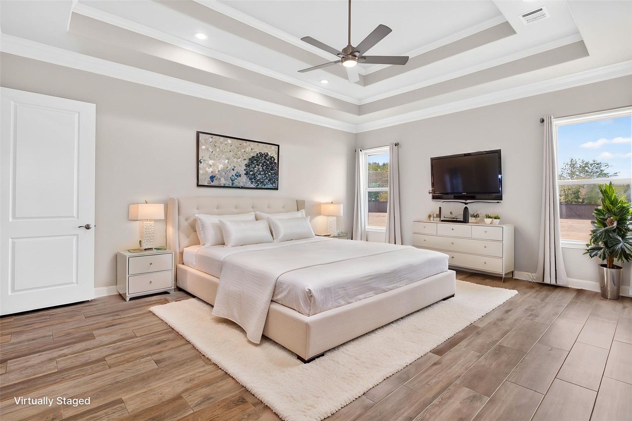
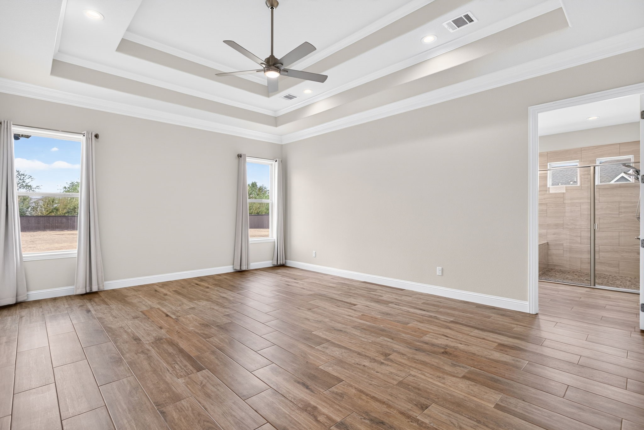
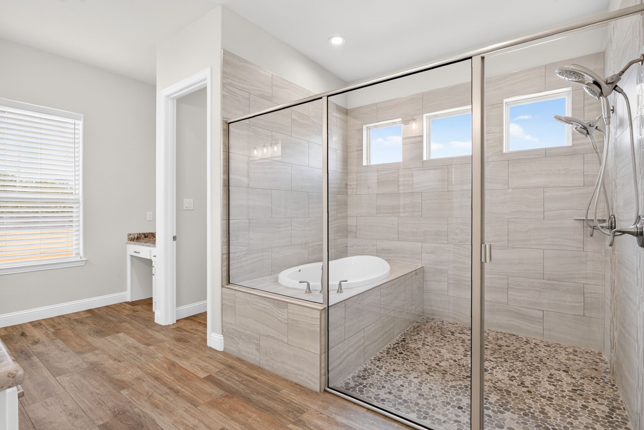
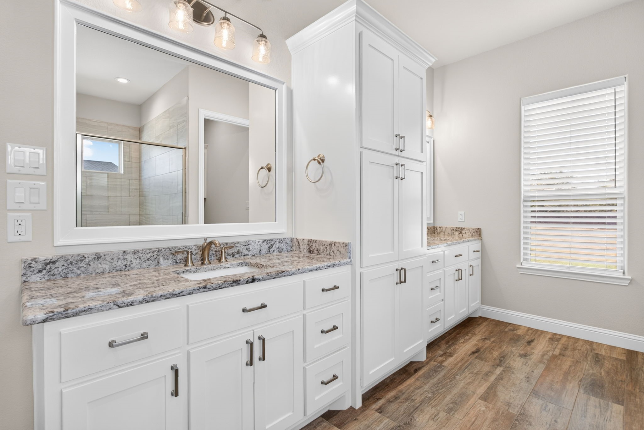
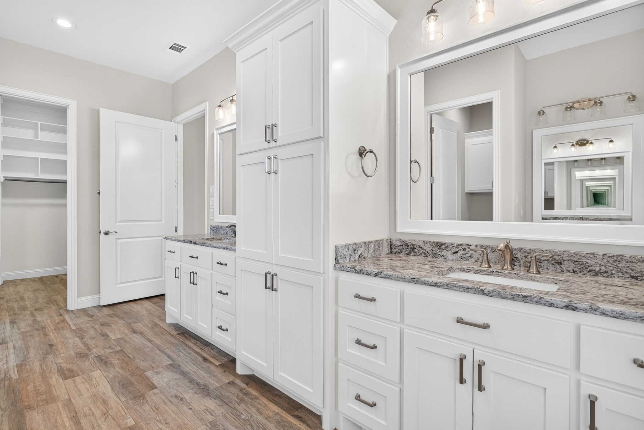
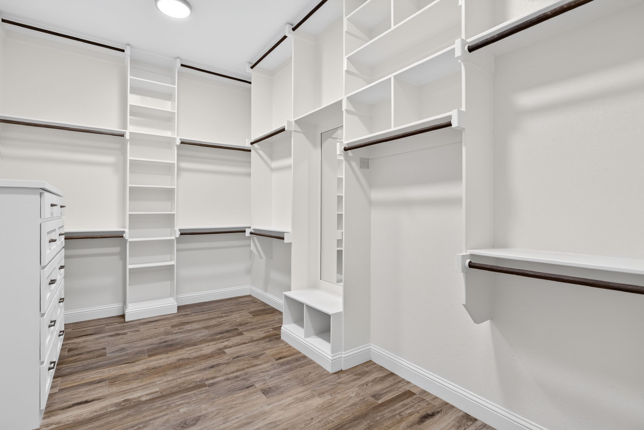
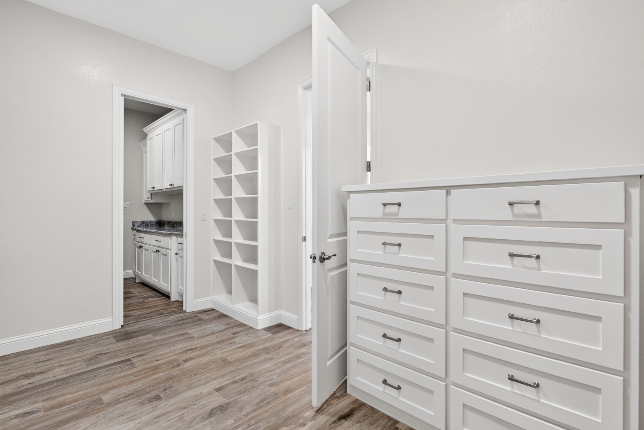
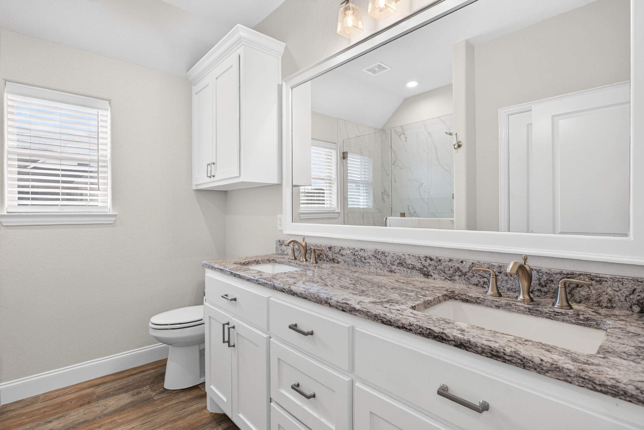
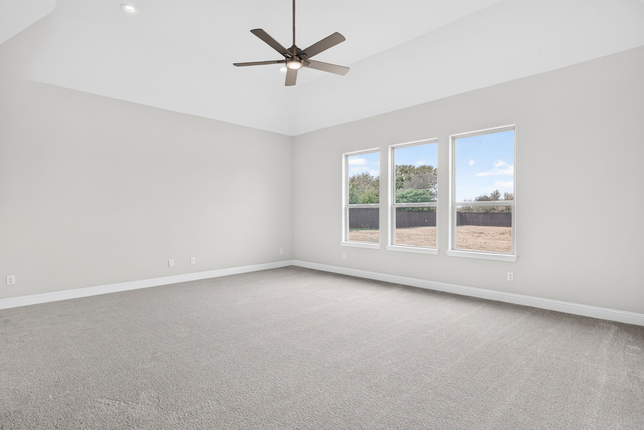
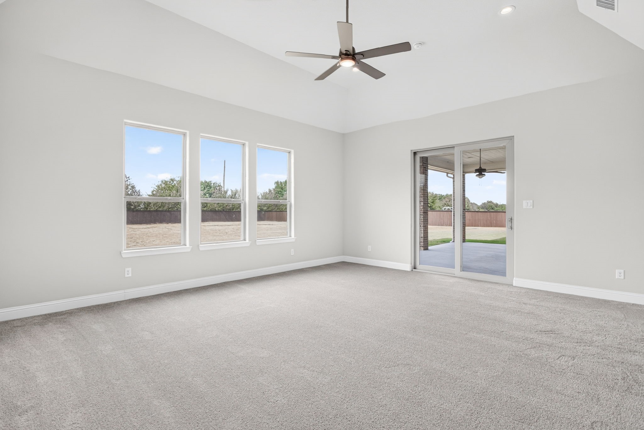
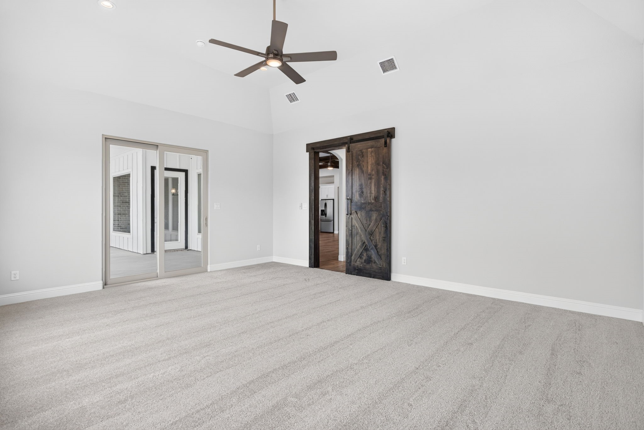
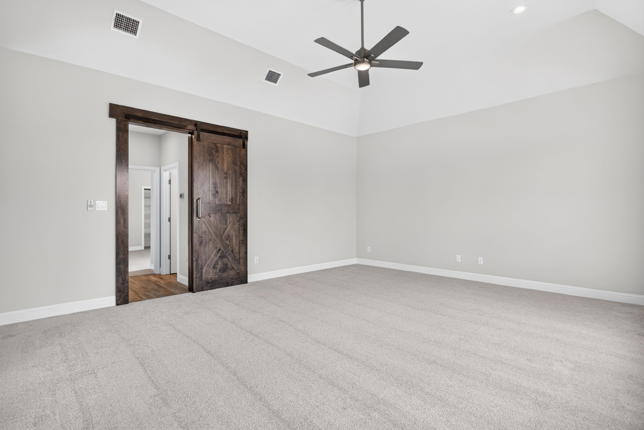
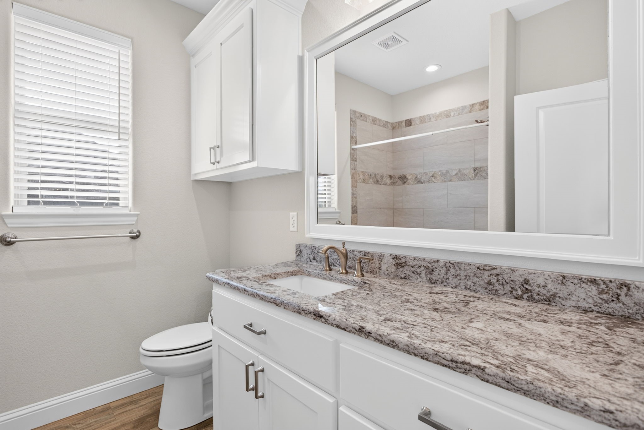
At the end of the day, the primary suite is yours alone. Tiered ceilings & wood-look tile set a calm tone. In the bath, a deep soaking tub sits inside an oversized walk-in shower. You get dual vanities with separate sinks & a custom walk-in closet that opens straight into the utility room. Laundry day just got shorter.
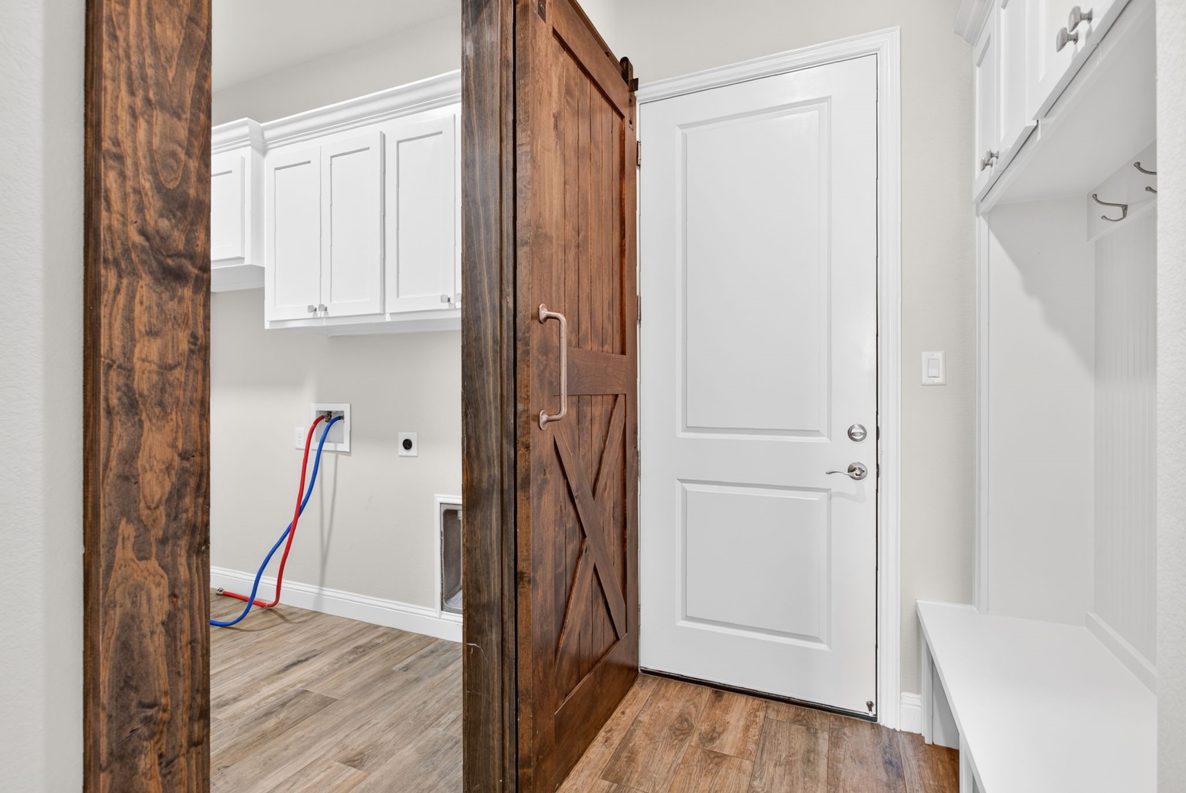
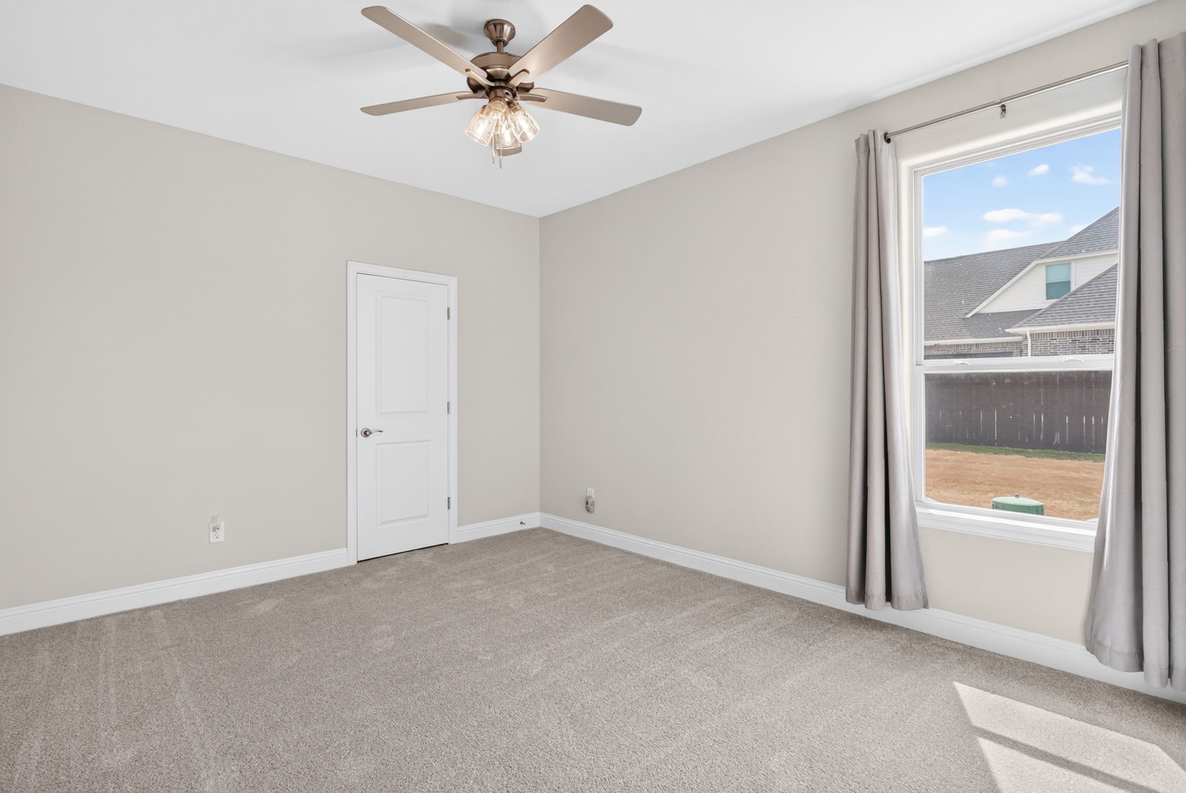
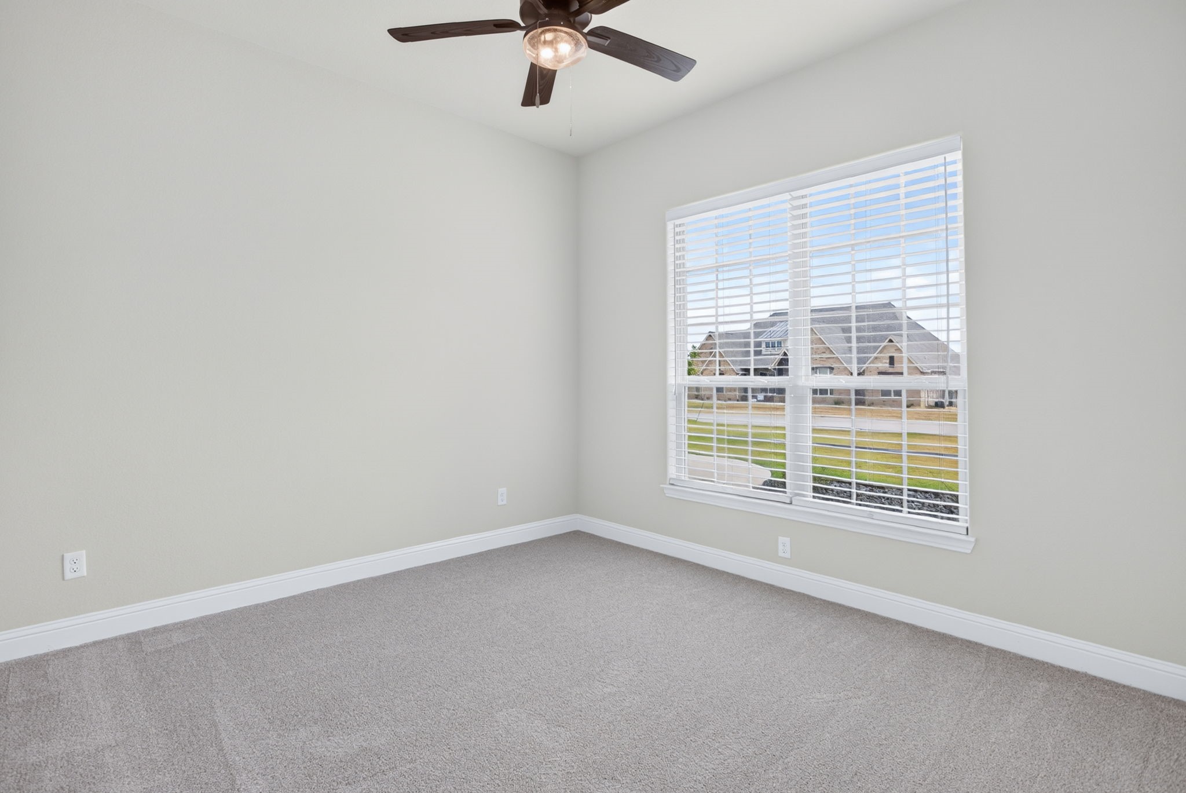
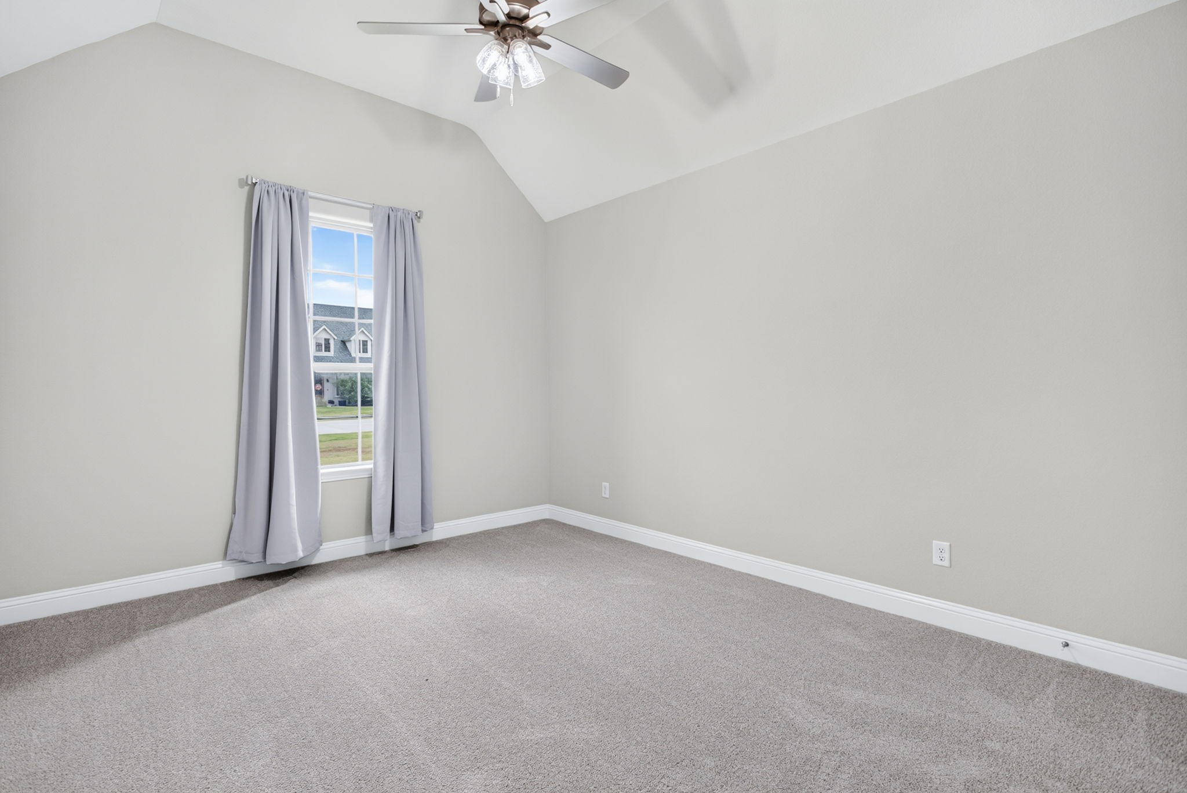
In all, there are 4 bedrooms & 3 full baths. The game room has double doors out to the patio, so the fun can spill outside. The utility room has built-in cabinets & granite counters.
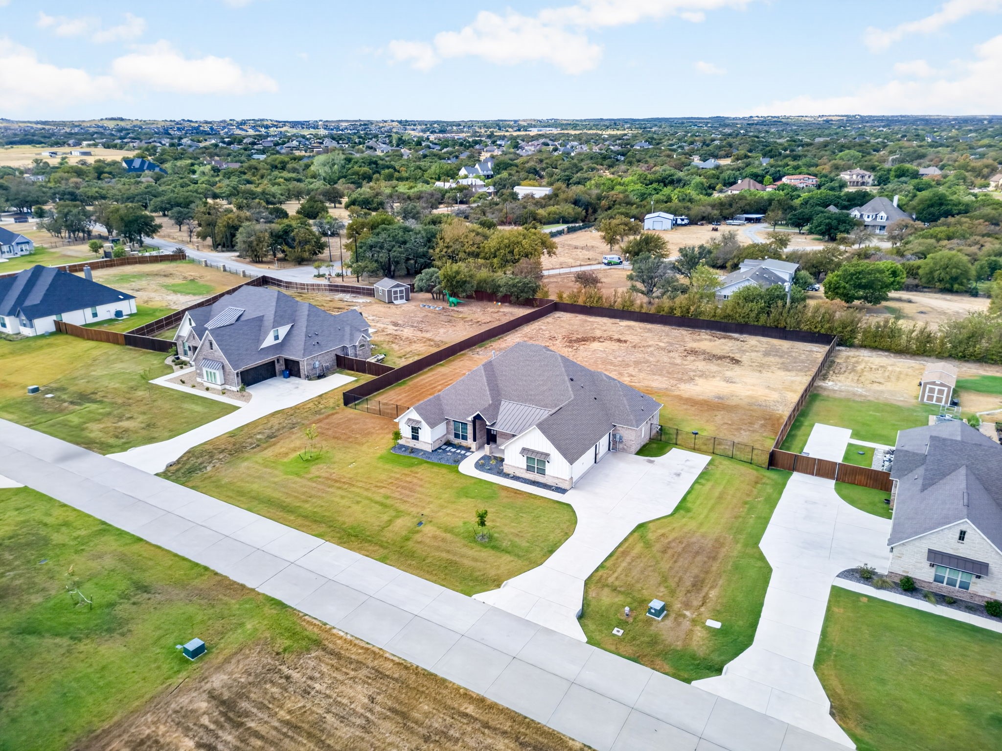
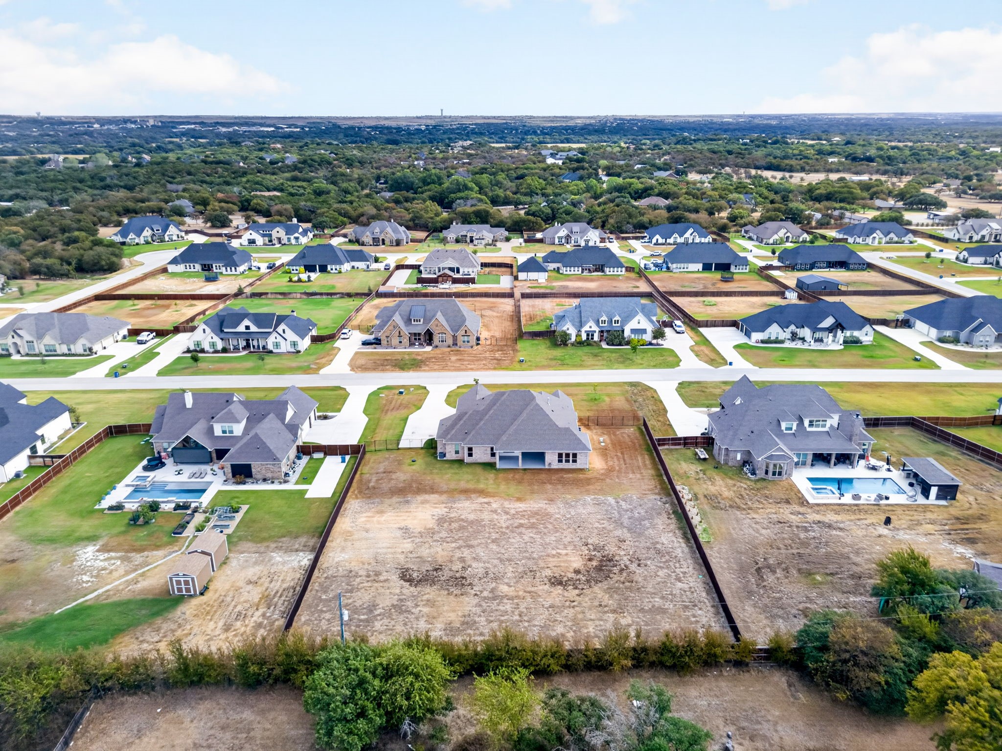
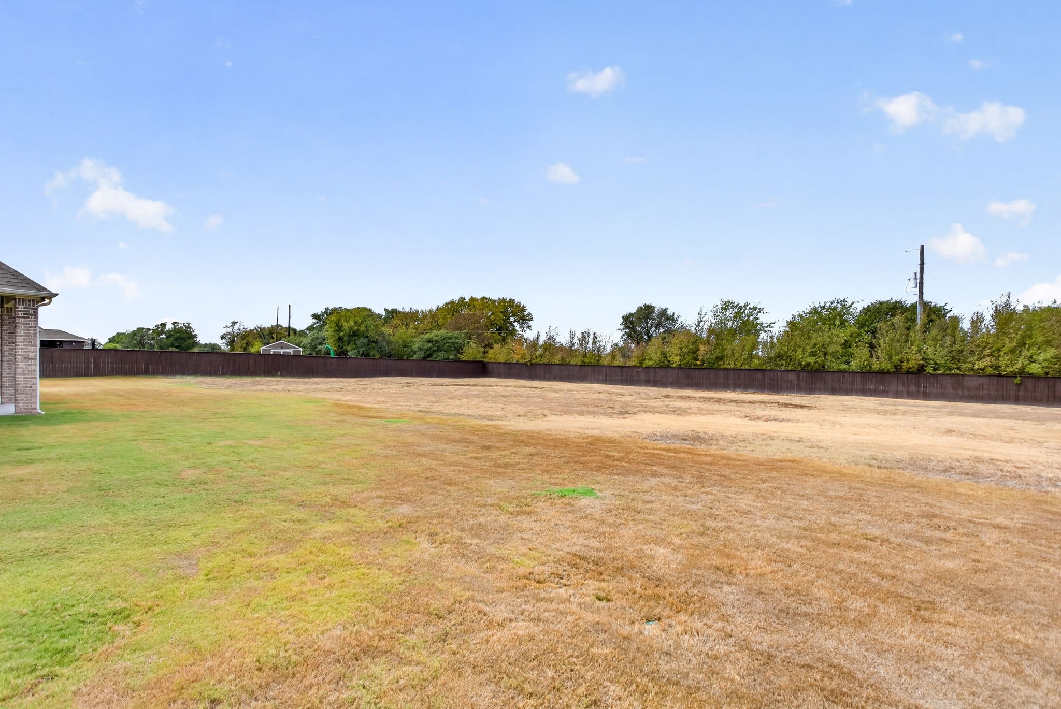
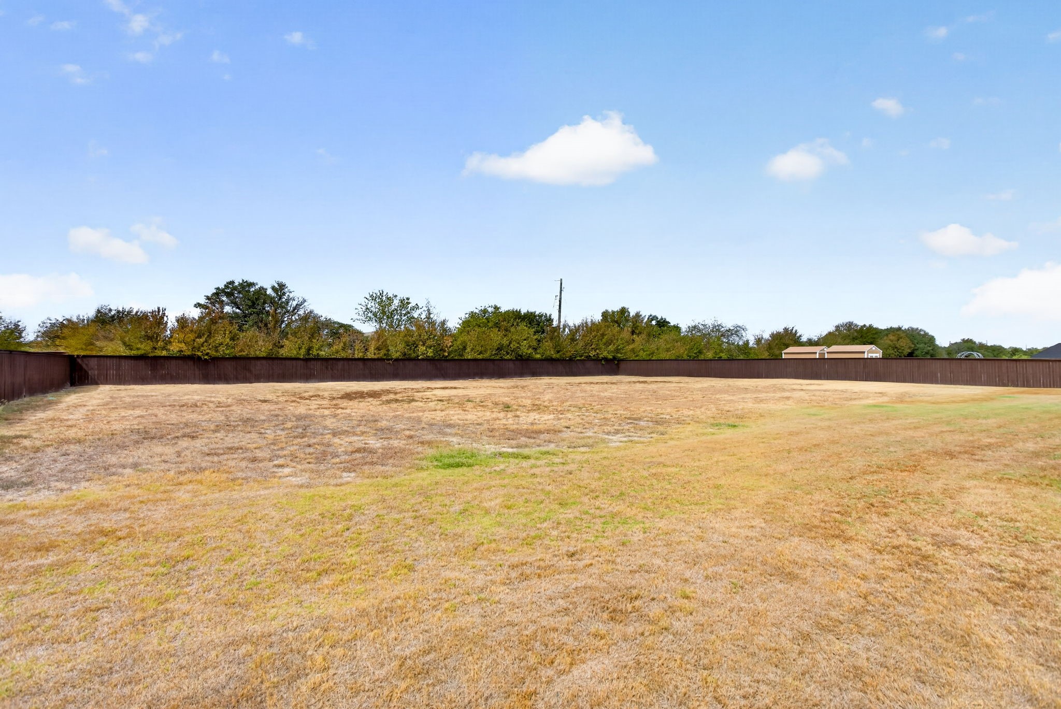
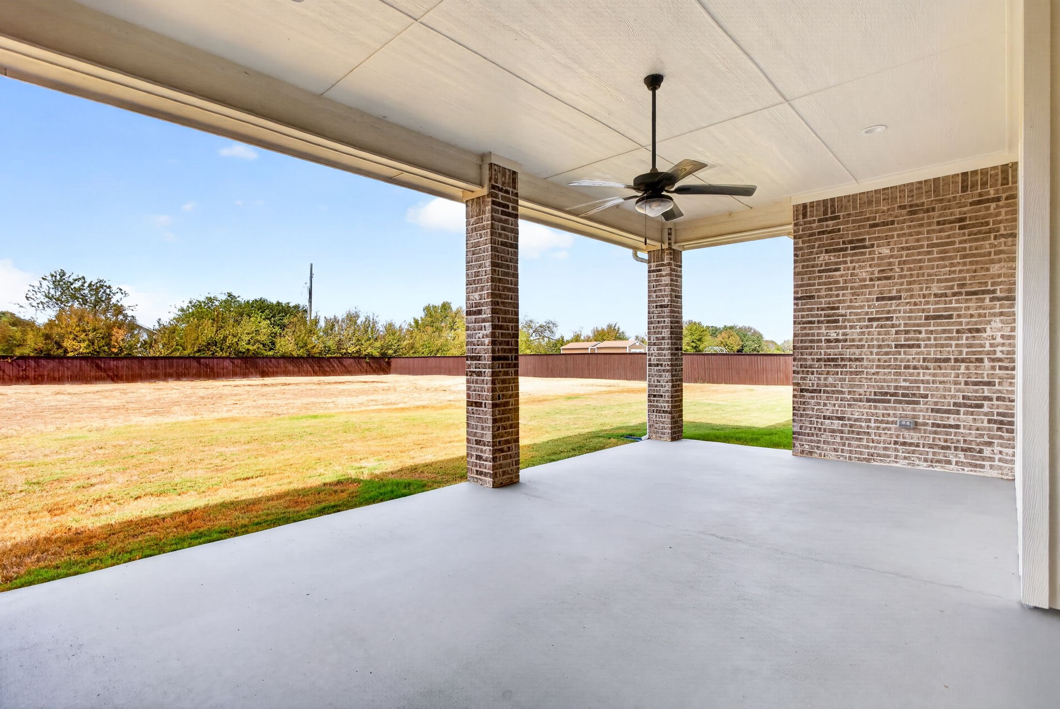
Now step out back. The large covered patio looks over almost an acre backyard. Maybe you see a pool out there. Maybe a sport court, a guest casita, or an outdoor kitchen. Or maybe just room to roam & breathe. What you build is up to you.
Modern farmhouse style, luxury details & wide-open space in Aledo. Come see it in person, and notice how quickly it starts to feel like yours.
This single-story home sits in a gated community in highly desirable Aledo. It has the luxury finishes & style buyers want today, an open layout made for living & hosting & energy efficiency built in. Spray foam insulation keeps it comfortable in August & in January!
You'll find yourself spending a lot of time in the kitchen. The oversized island gives everyone a spot while you cook on the gas cooktop. There are double ovens, KitchenAid appliances, crisp white cabinets & a walk-in pantry so big you'll wonder how you managed without it.
The kitchen opens right into the living room. Exposed beams run overhead. A floor-to-ceiling stone fireplace with a rustic wood mantel anchors the room & a wall of windows fills it with daylight. It's the kind of room where people come for dinner & stay late.
At the end of the day, the primary suite is yours alone. Tiered ceilings & wood-look tile set a calm tone. In the bath, a deep soaking tub sits inside an oversized walk-in shower. You get dual vanities with separate sinks & a custom walk-in closet that opens straight into the utility room. Laundry day just got shorter.
In all, there are 4 bedrooms & 3 full baths. The game room has double doors out to the patio, so the fun can spill outside. The utility room has built-in cabinets & granite counters.
Now step out back. The large covered patio looks over almost an acre backyard. Maybe you see a pool out there. Maybe a sport court, a guest casita, or an outdoor kitchen. Or maybe just room to roam & breathe. What you build is up to you.
Modern farmhouse style, luxury details & wide-open space in Aledo. Come see it in person, and notice how quickly it starts to feel like yours.
Overview
Property Type
Residential
Location
1009 Tobey Court, Aledo, TX 76008
Year Built
2021
MLS ID
21396620
Listing Last Updated
Property Features & Amenities
Interior
Total Bedrooms
4
Full Bathrooms
3
Flooring
Carpet, Ceramic Tile, Tile
Laundry Room
Laundry in Utility Room
Fireplace
Family Room, Living Room, Masonry, Raised Hearth, Wood Burning
Appliances
Some Gas Appliances, Double Oven, Dishwasher, Electric Oven, Gas Cooktop, Disposal, Microwave, Plumbed For Gas, Refrigerator, Vented Exhaust Fan
Other Interior Features
Built-in Features, Chandelier, Cathedral Ceiling(s), Decorative/Designer Lighting Fixtures, Double Vanity, Eat-in Kitchen, Granite Counters, High Speed Internet, Kitchen Island, Open Floorplan, Pantry, Vaulted Ceiling(s), Natural Woodwork, Walk-In Closet(s)
Exterior
Stories
1
Garage Spaces
3.0
Water Source
Public
Utilities
Electricity Connected, Natural Gas Available, Propane, Septic Available, Separate Meters, Water Available
Pool
None
Lot Features
Back Yard, Cleared, Interior Lot, Lawn, Landscaped, Native Plants, Subdivision
Parking
Driveway, Garage, Garage Door Opener, Kitchen Level, Garage Faces Side
Sewer
Aerobic Septic
Substructure
Slab
Security Features
Security Gate, Gated Community
Other Exterior Features
Rain Gutters
Details
Architecture Styles
Detached
Financial
Price
$795,000
Real Estate Tax
$13,233/yr
HOA
$75/yr
Exclusive Listing Agents